Visual Gallery • Official Marketing Assets
North Crest Media Gallery
High-resolution 3D building elevation renders, rooftop swimming pool, 4-storey clubhouse, landscaped walking gardens, and sample flat interiors of North Crest in Gundlapochampally, Kompally.
Official Photos (21 Photos & Plans)TG RERA: P02200007136
Showing 21 of 21 Photos
Elevations
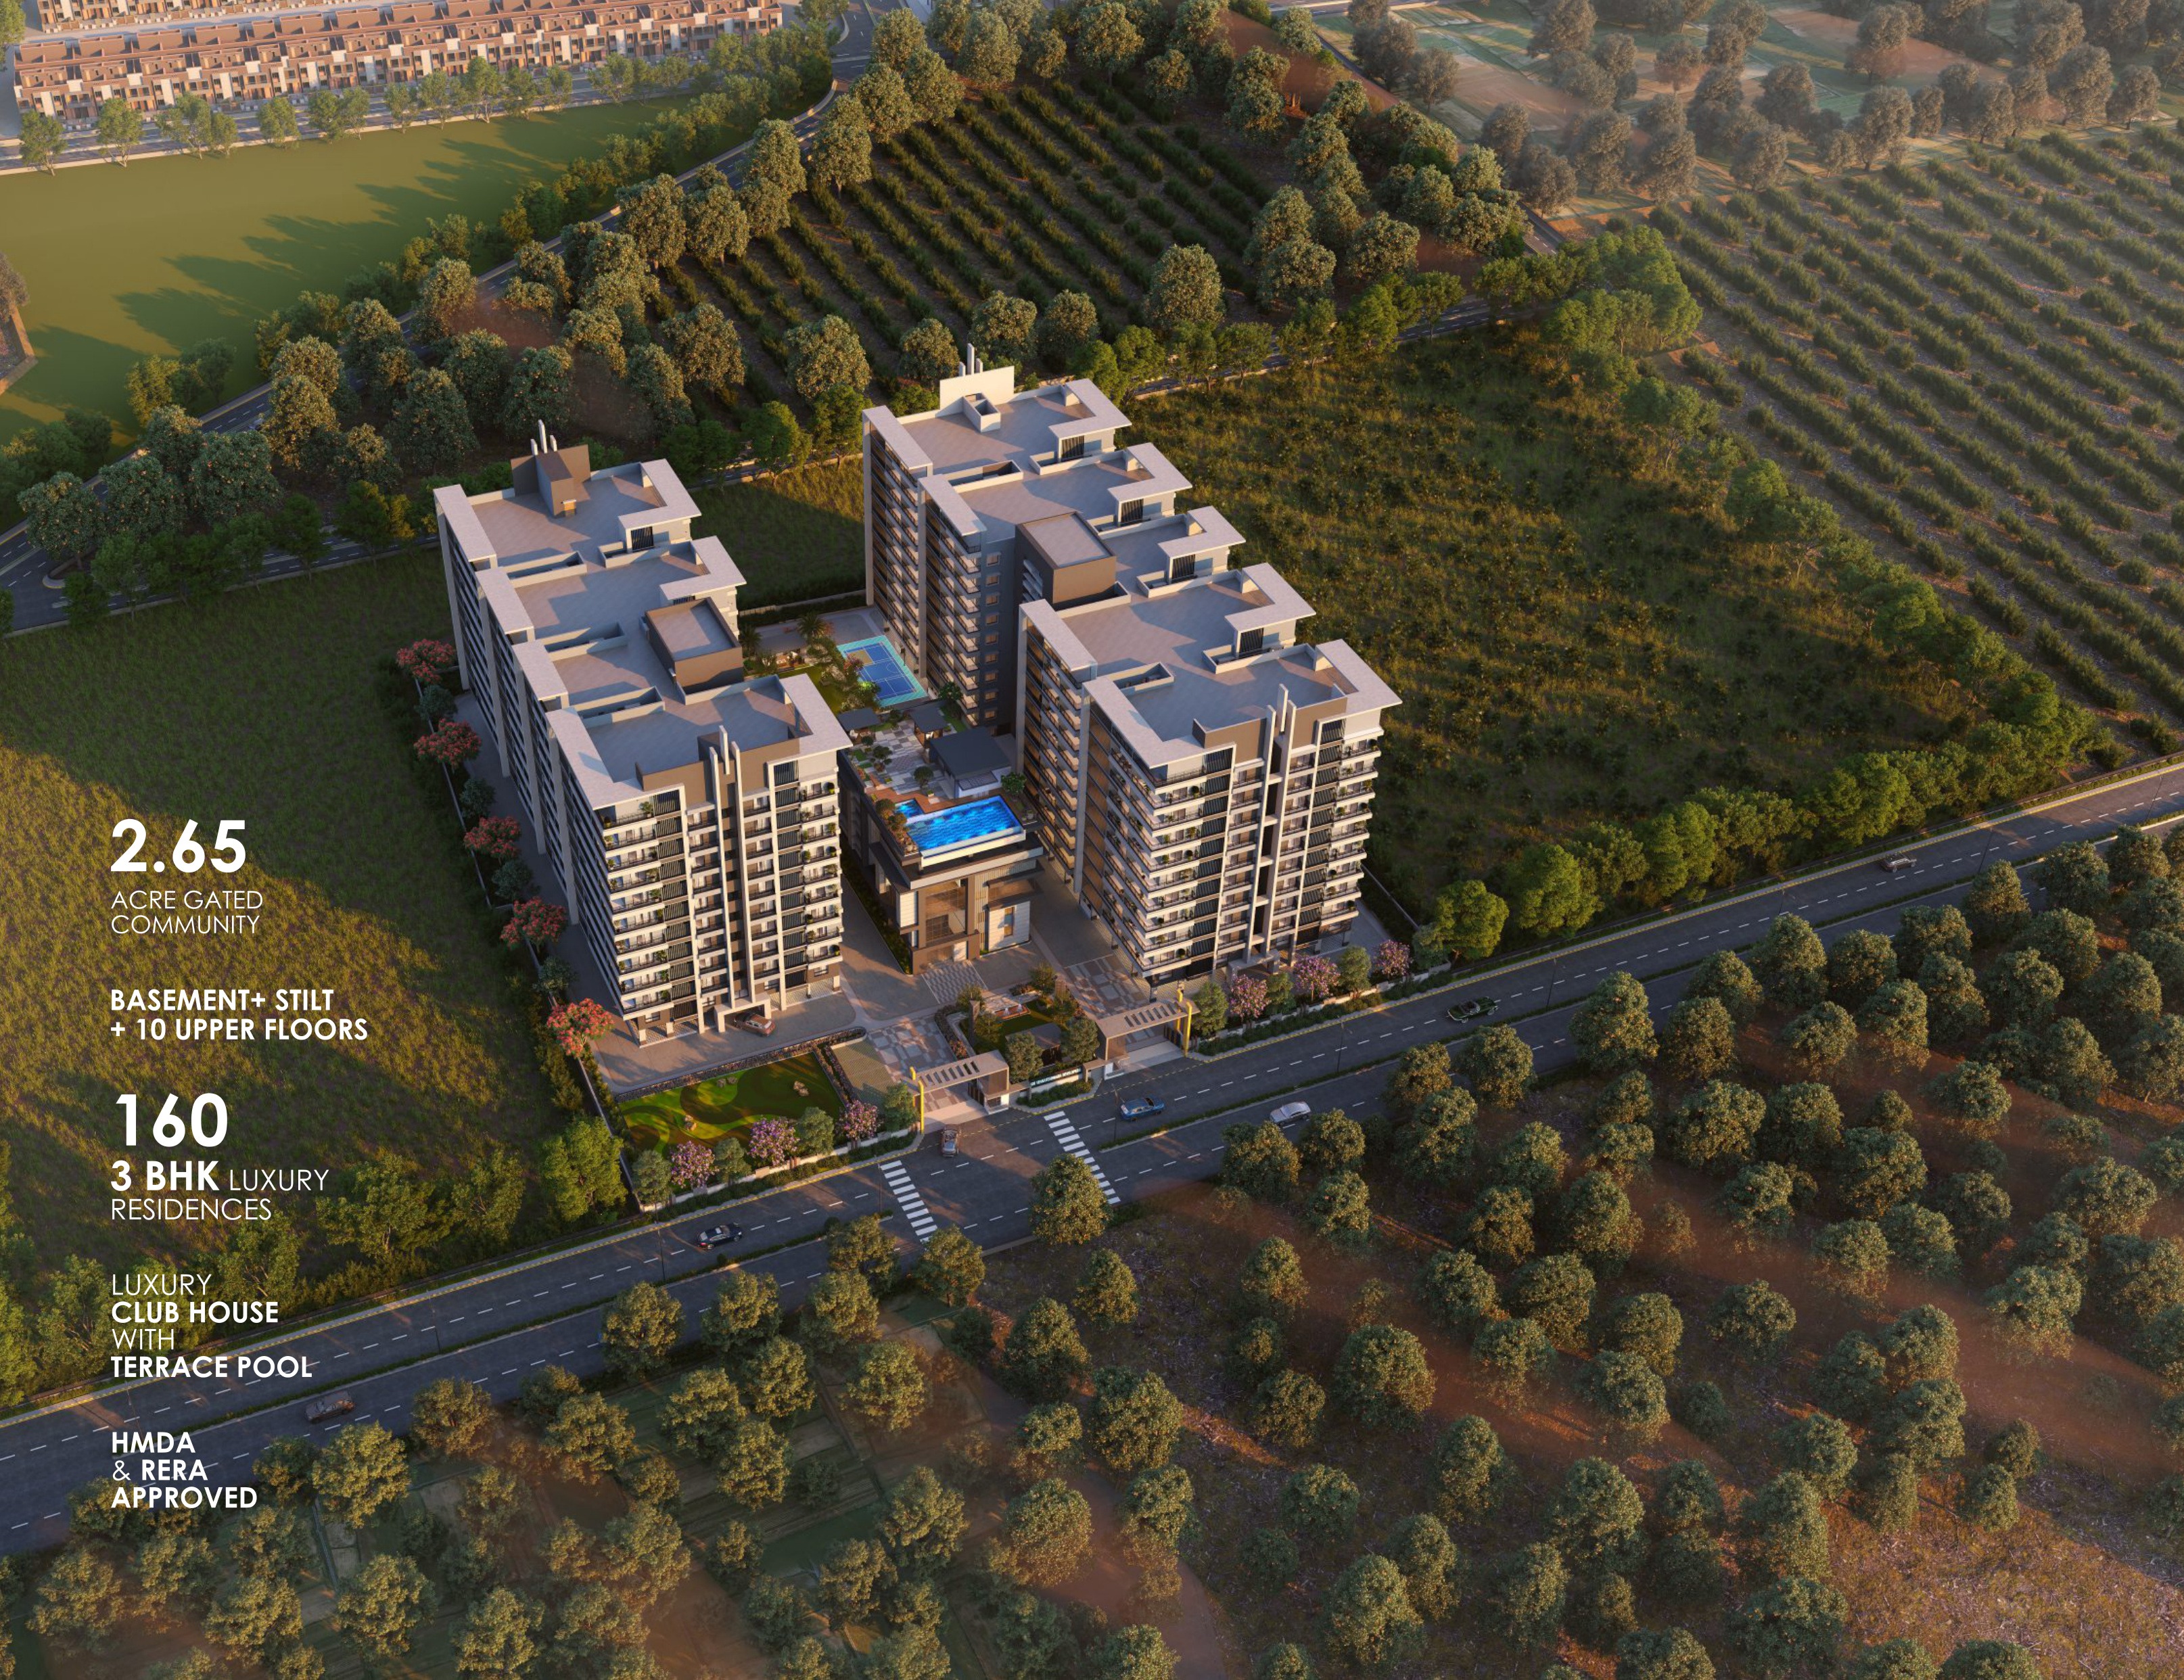
Aerial 3D Master Plan View — 2.65 Acre Gated Community
North Crest Photo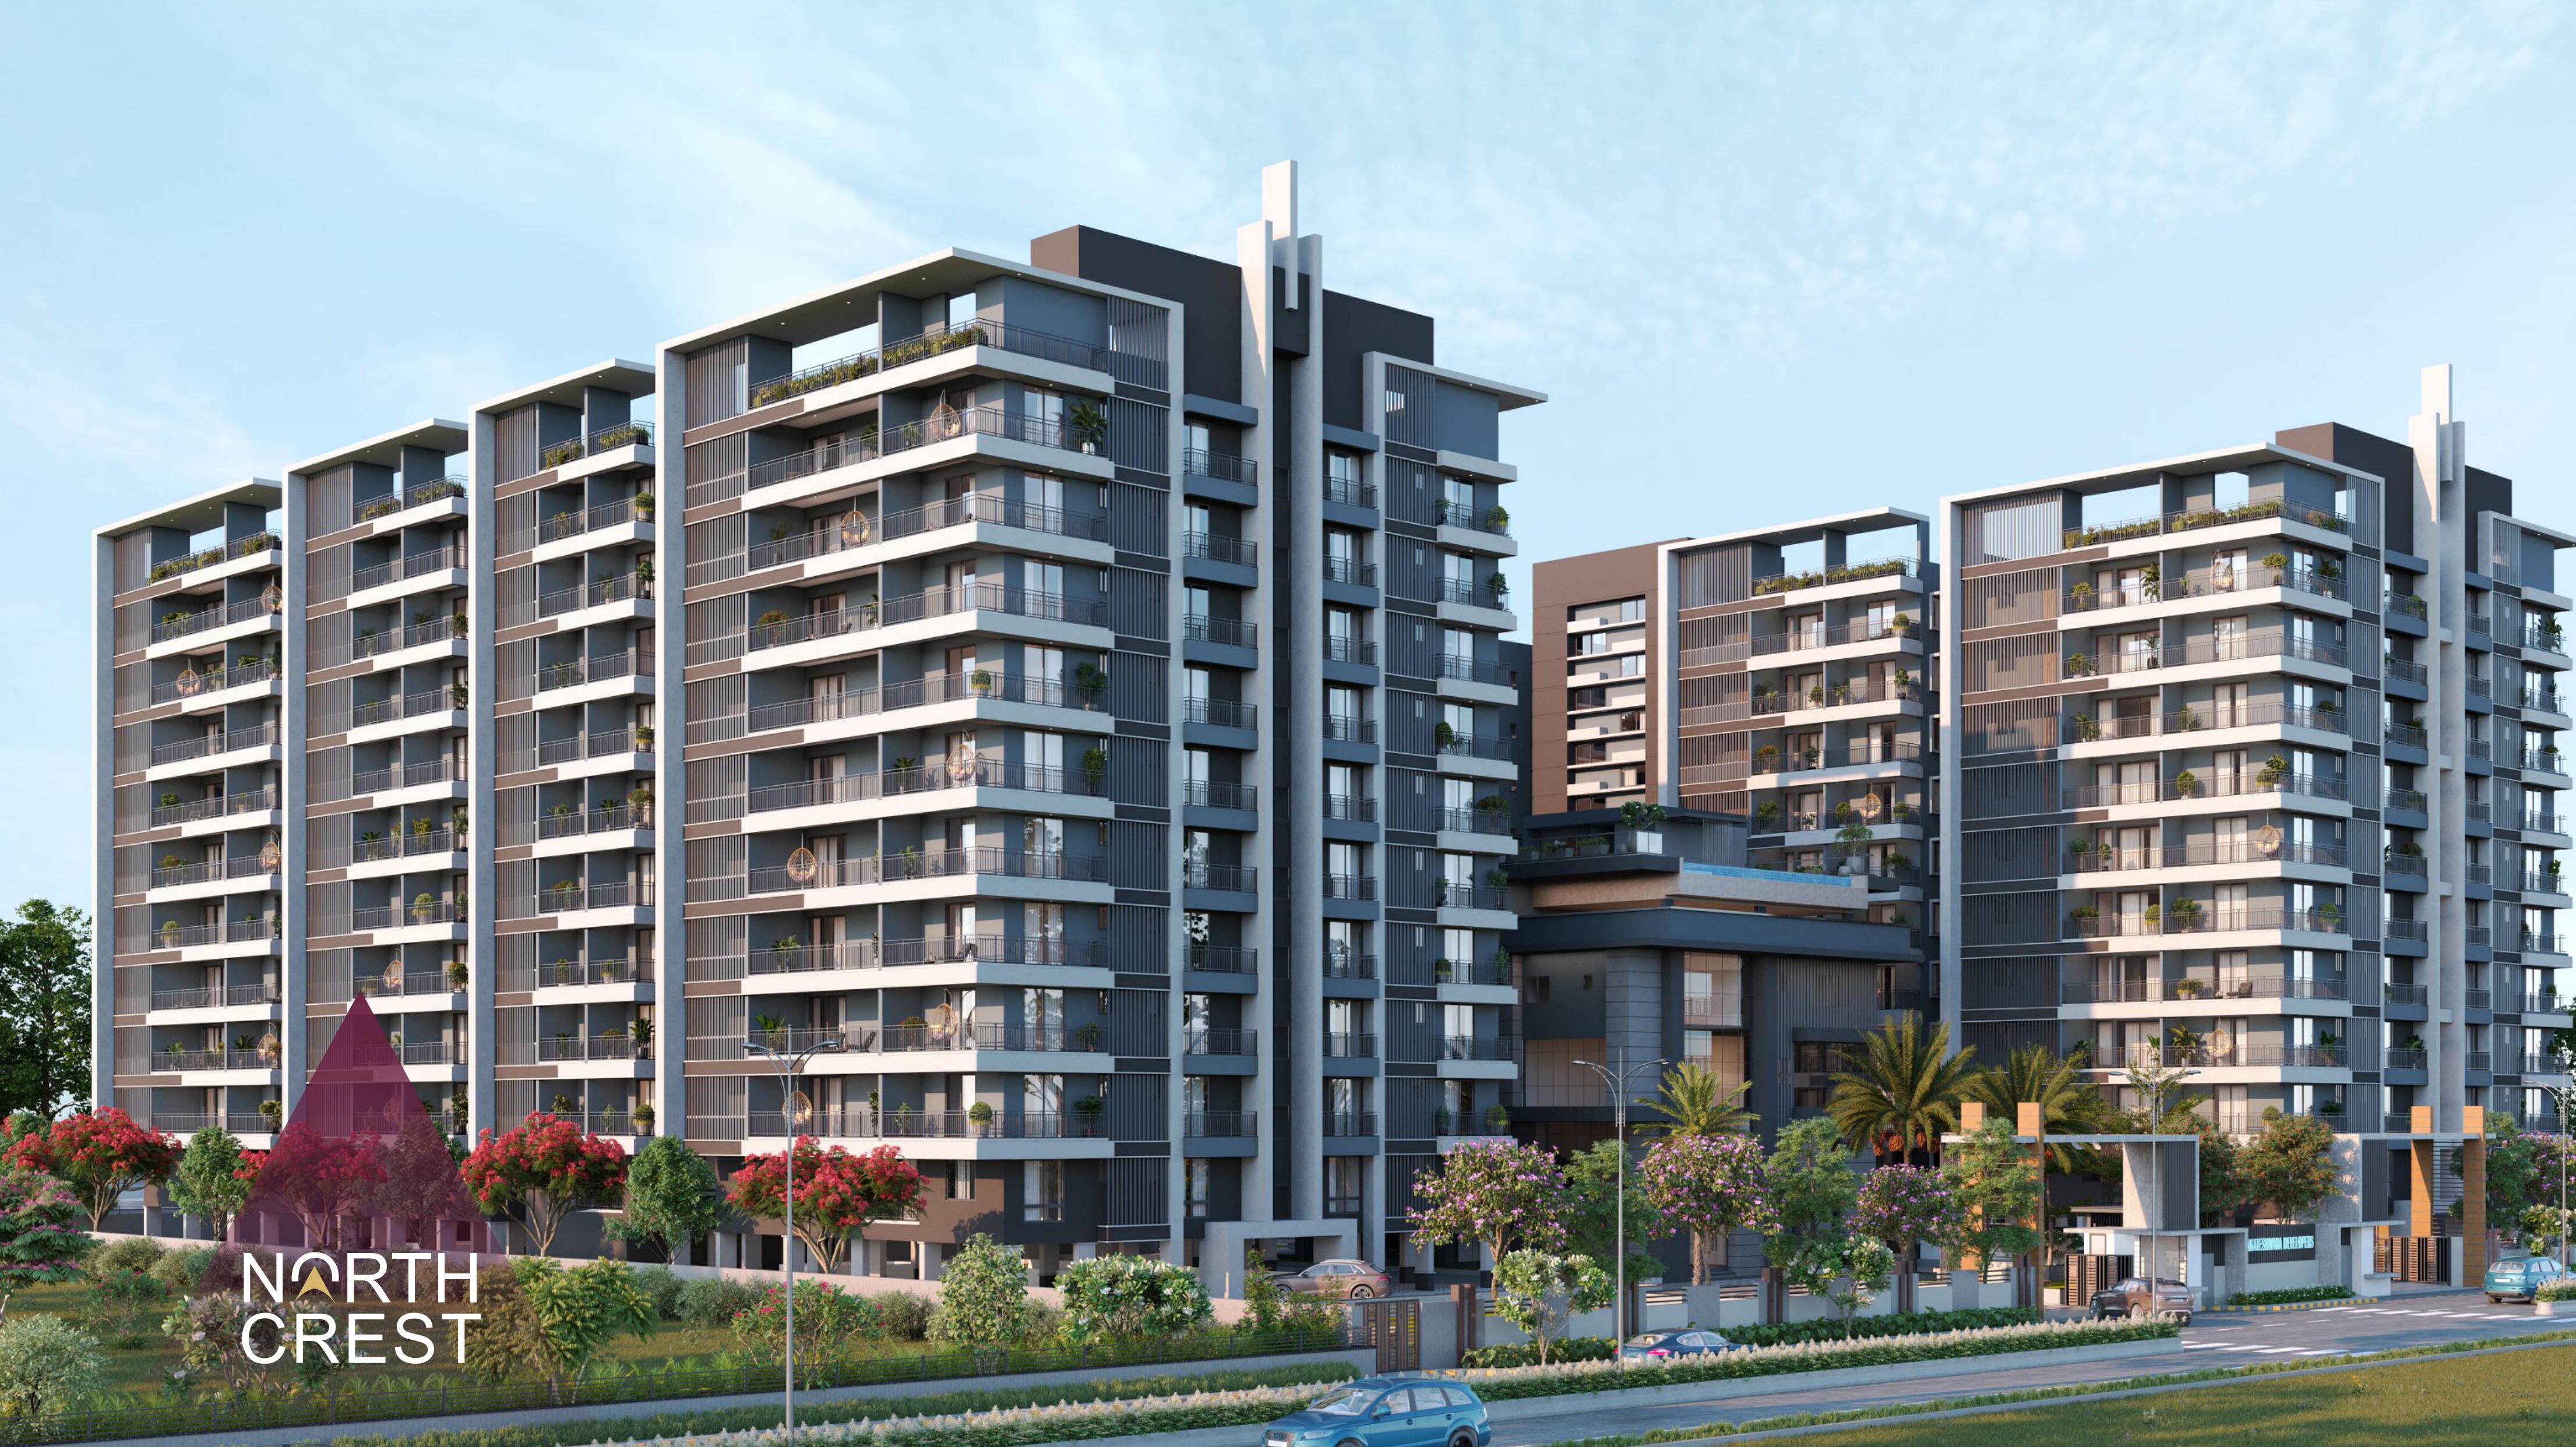
Elevations
Daytime Front Elevation — Block A, Block B & Clubhouse
North Crest Photo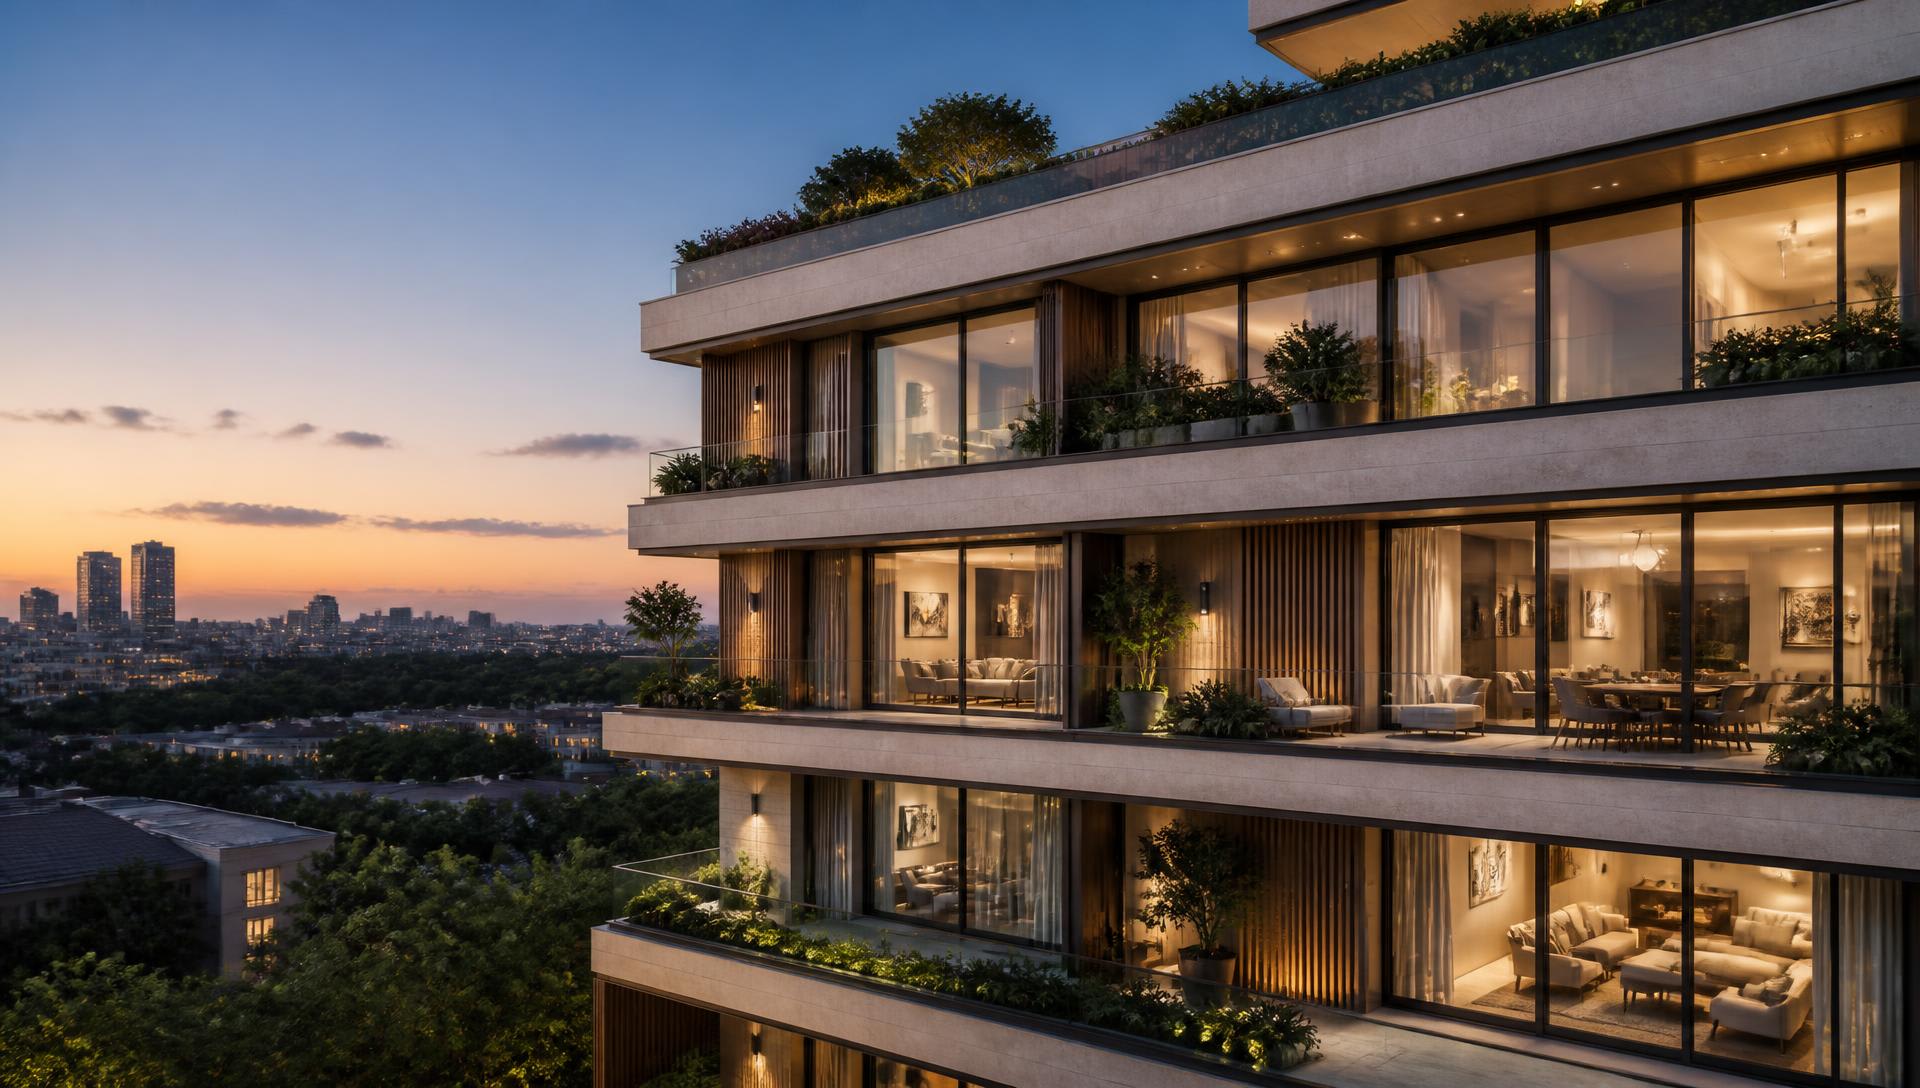
Elevations
Architectural Elevation at Twilight — 2 Grand Towers
North Crest Photo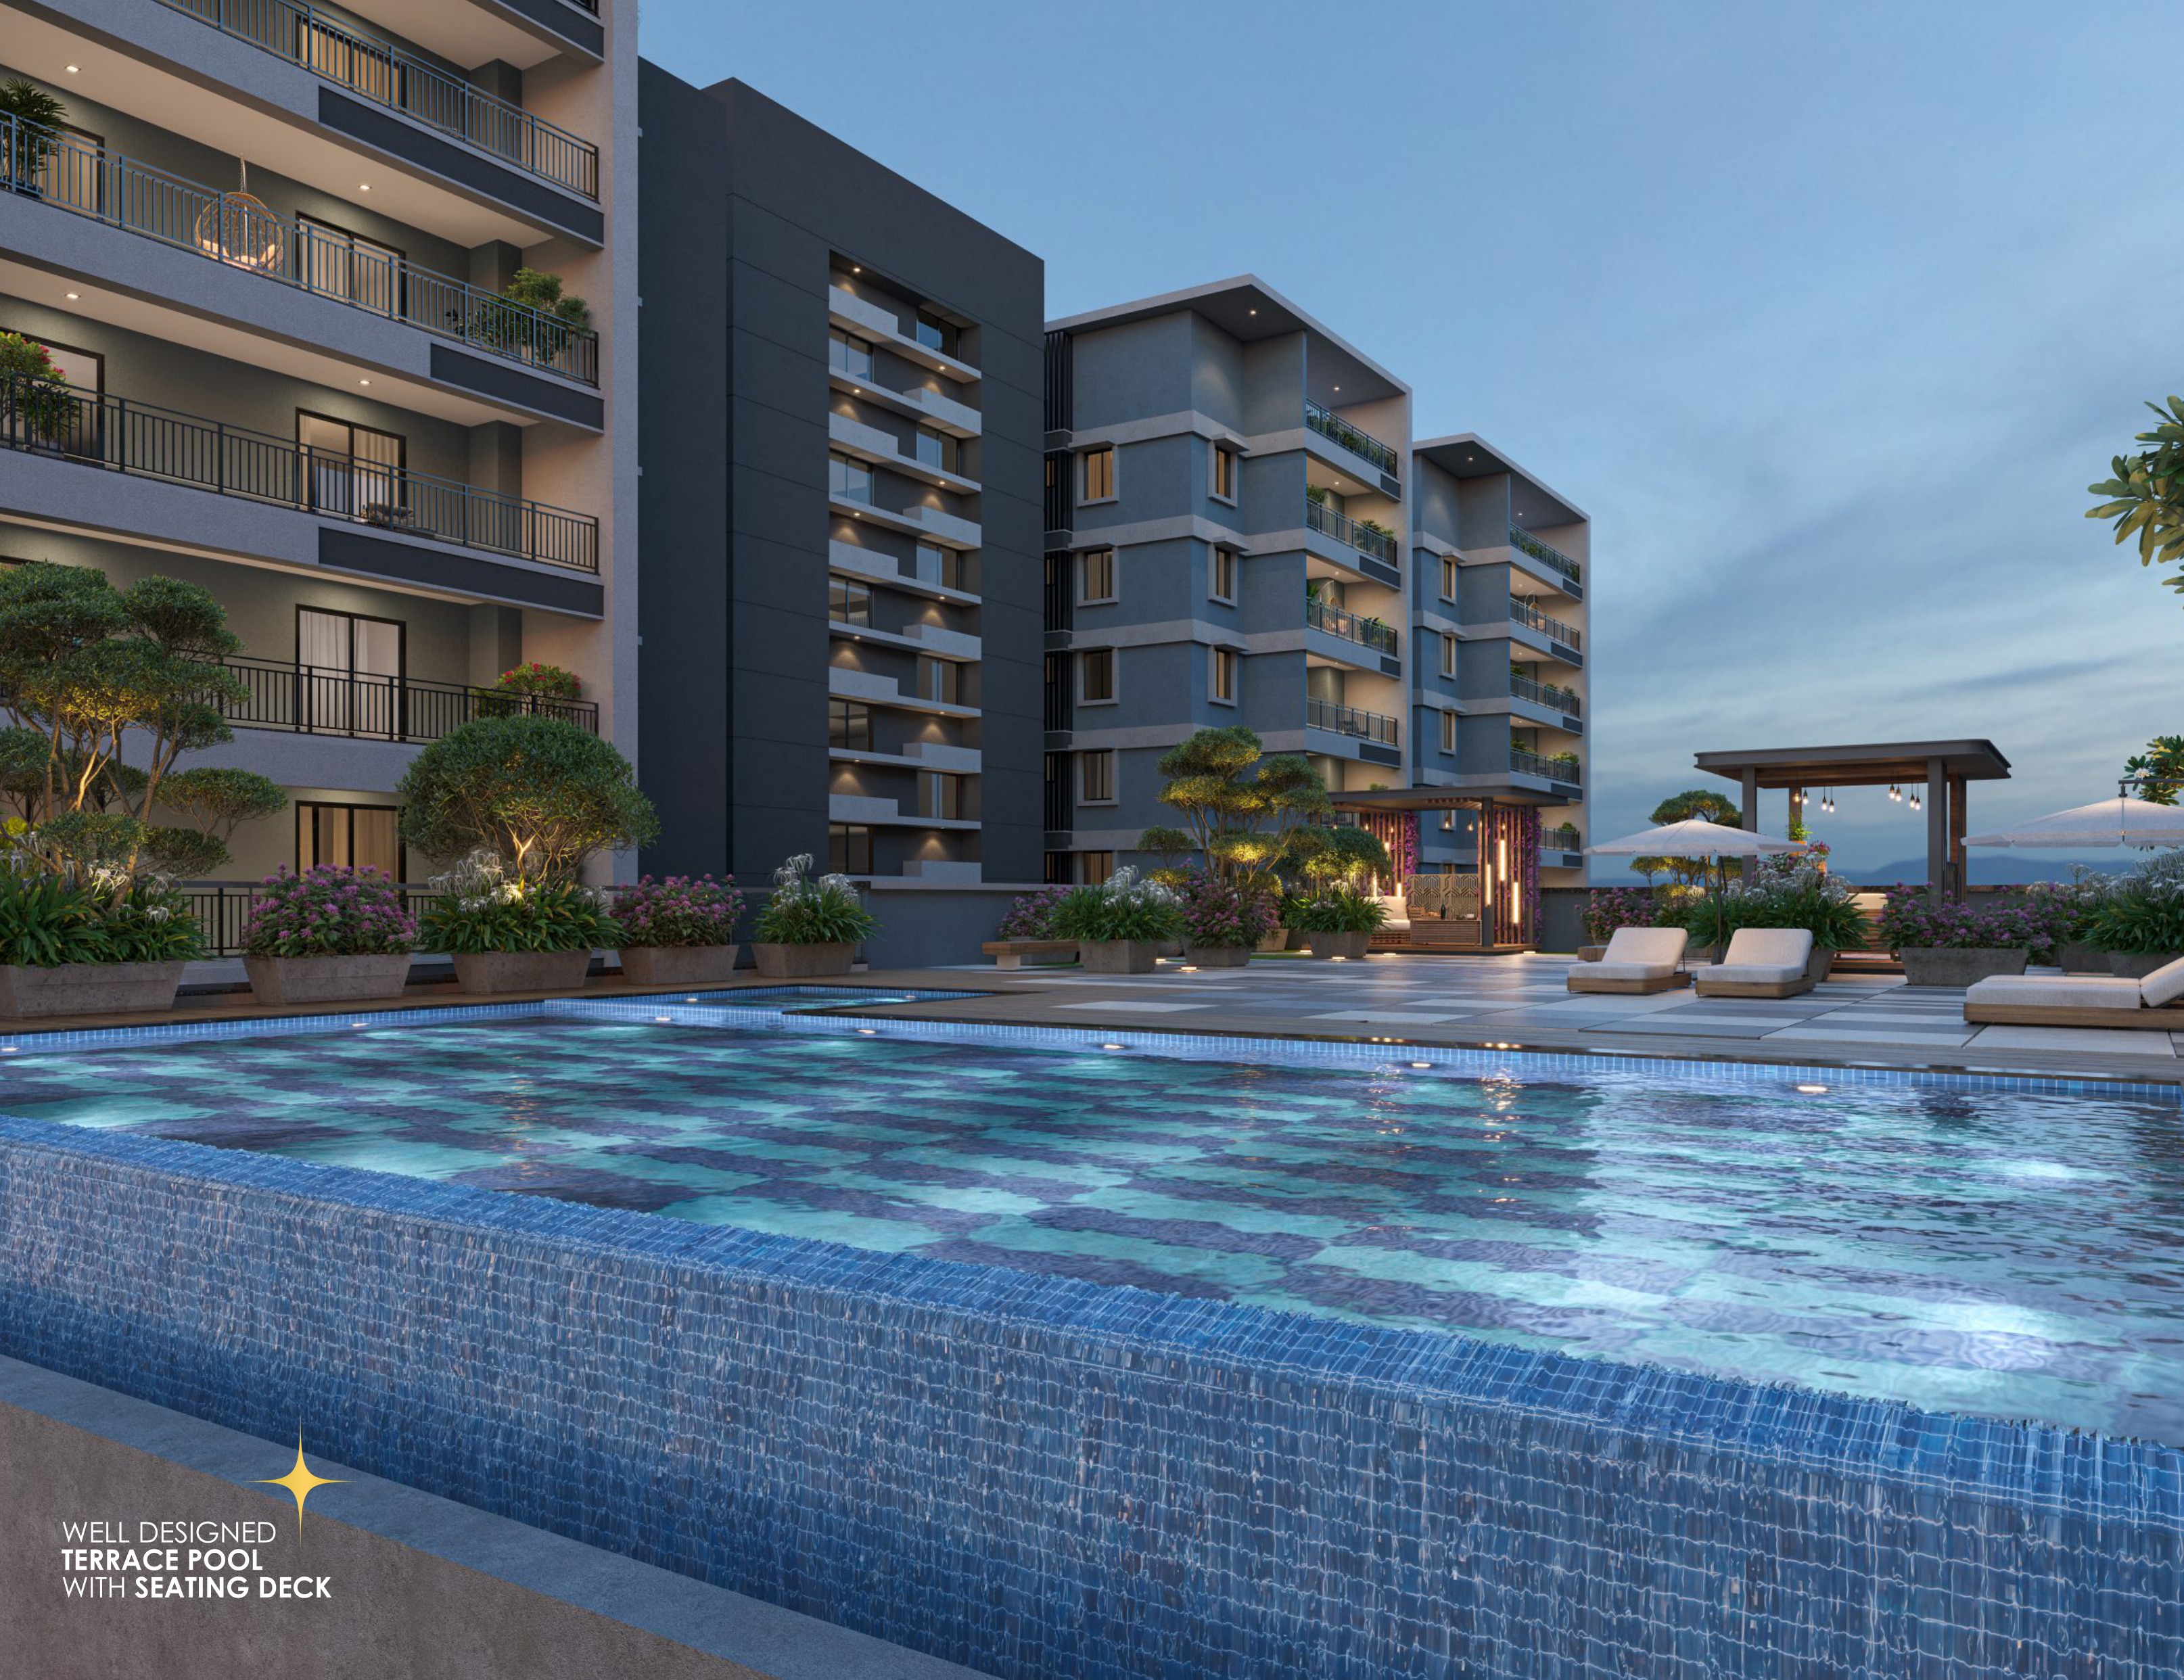
Amenities
Rooftop Terrace Swimming Pool with Seating Deck
North Crest Photo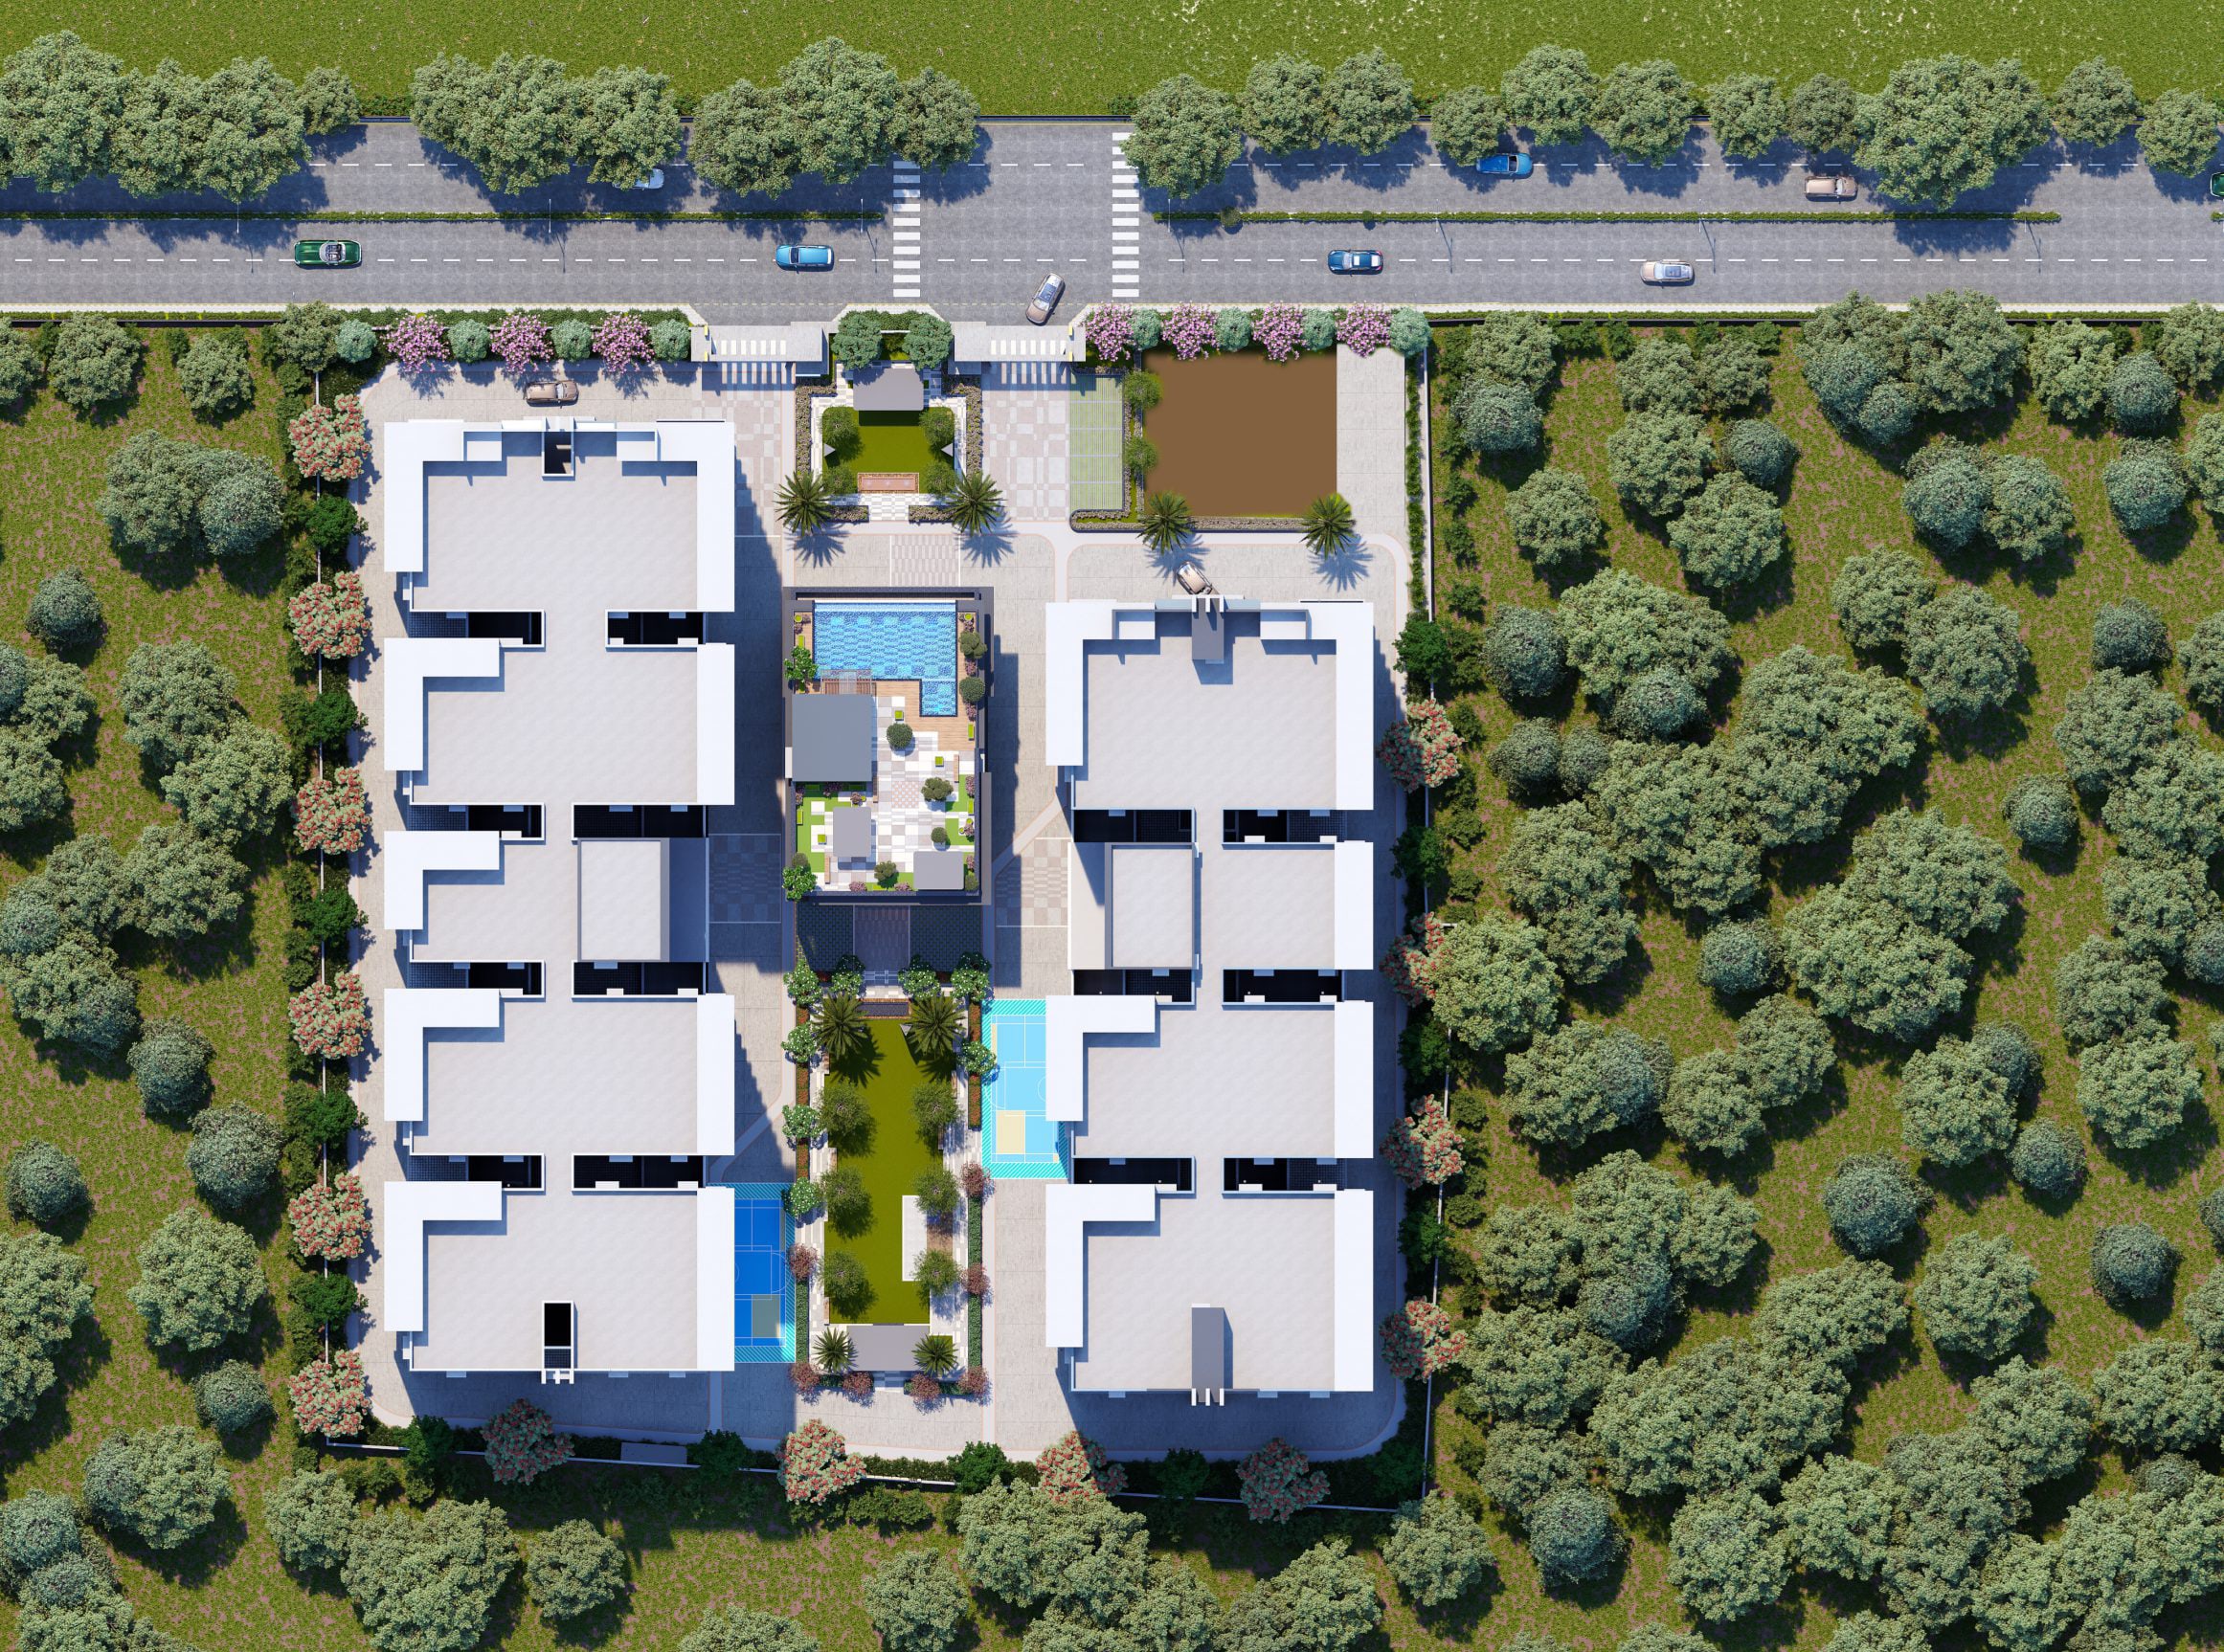
Amenities
Terrace Infinity Sky Pool & Sunset Lounge Deck
North Crest Photo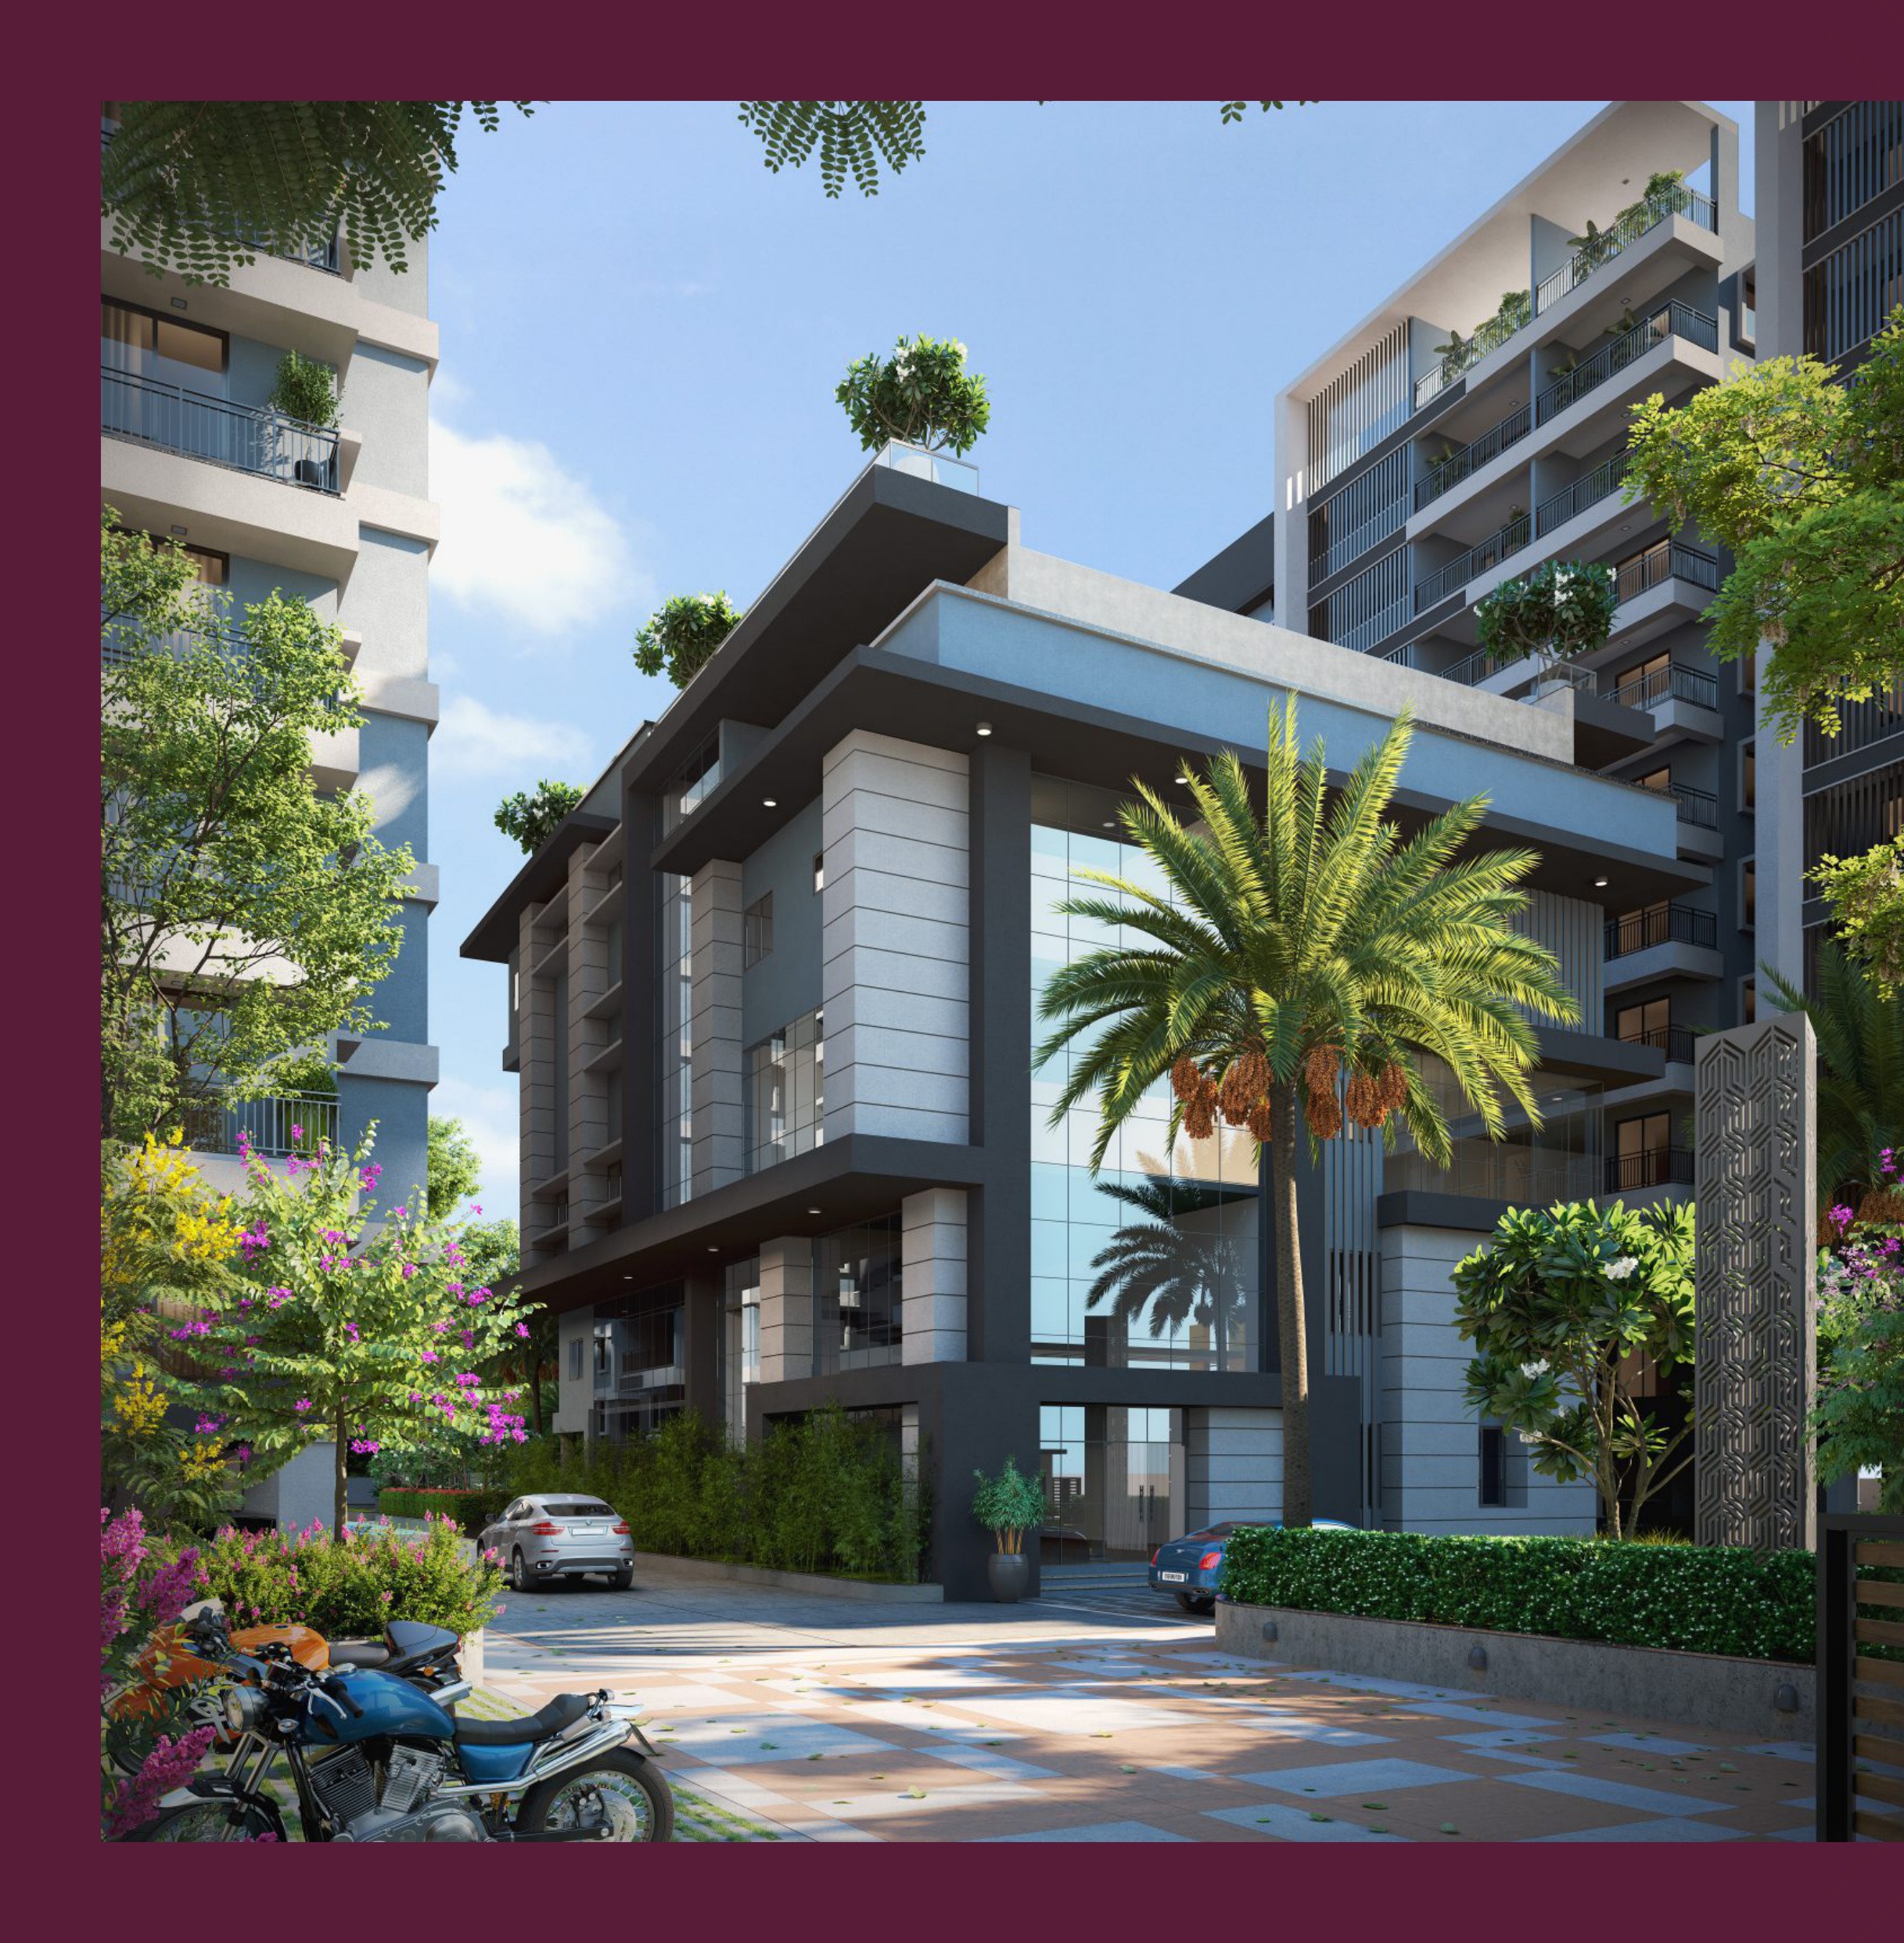
Amenities
Modern 4-Level Clubhouse Architecture
North Crest Photo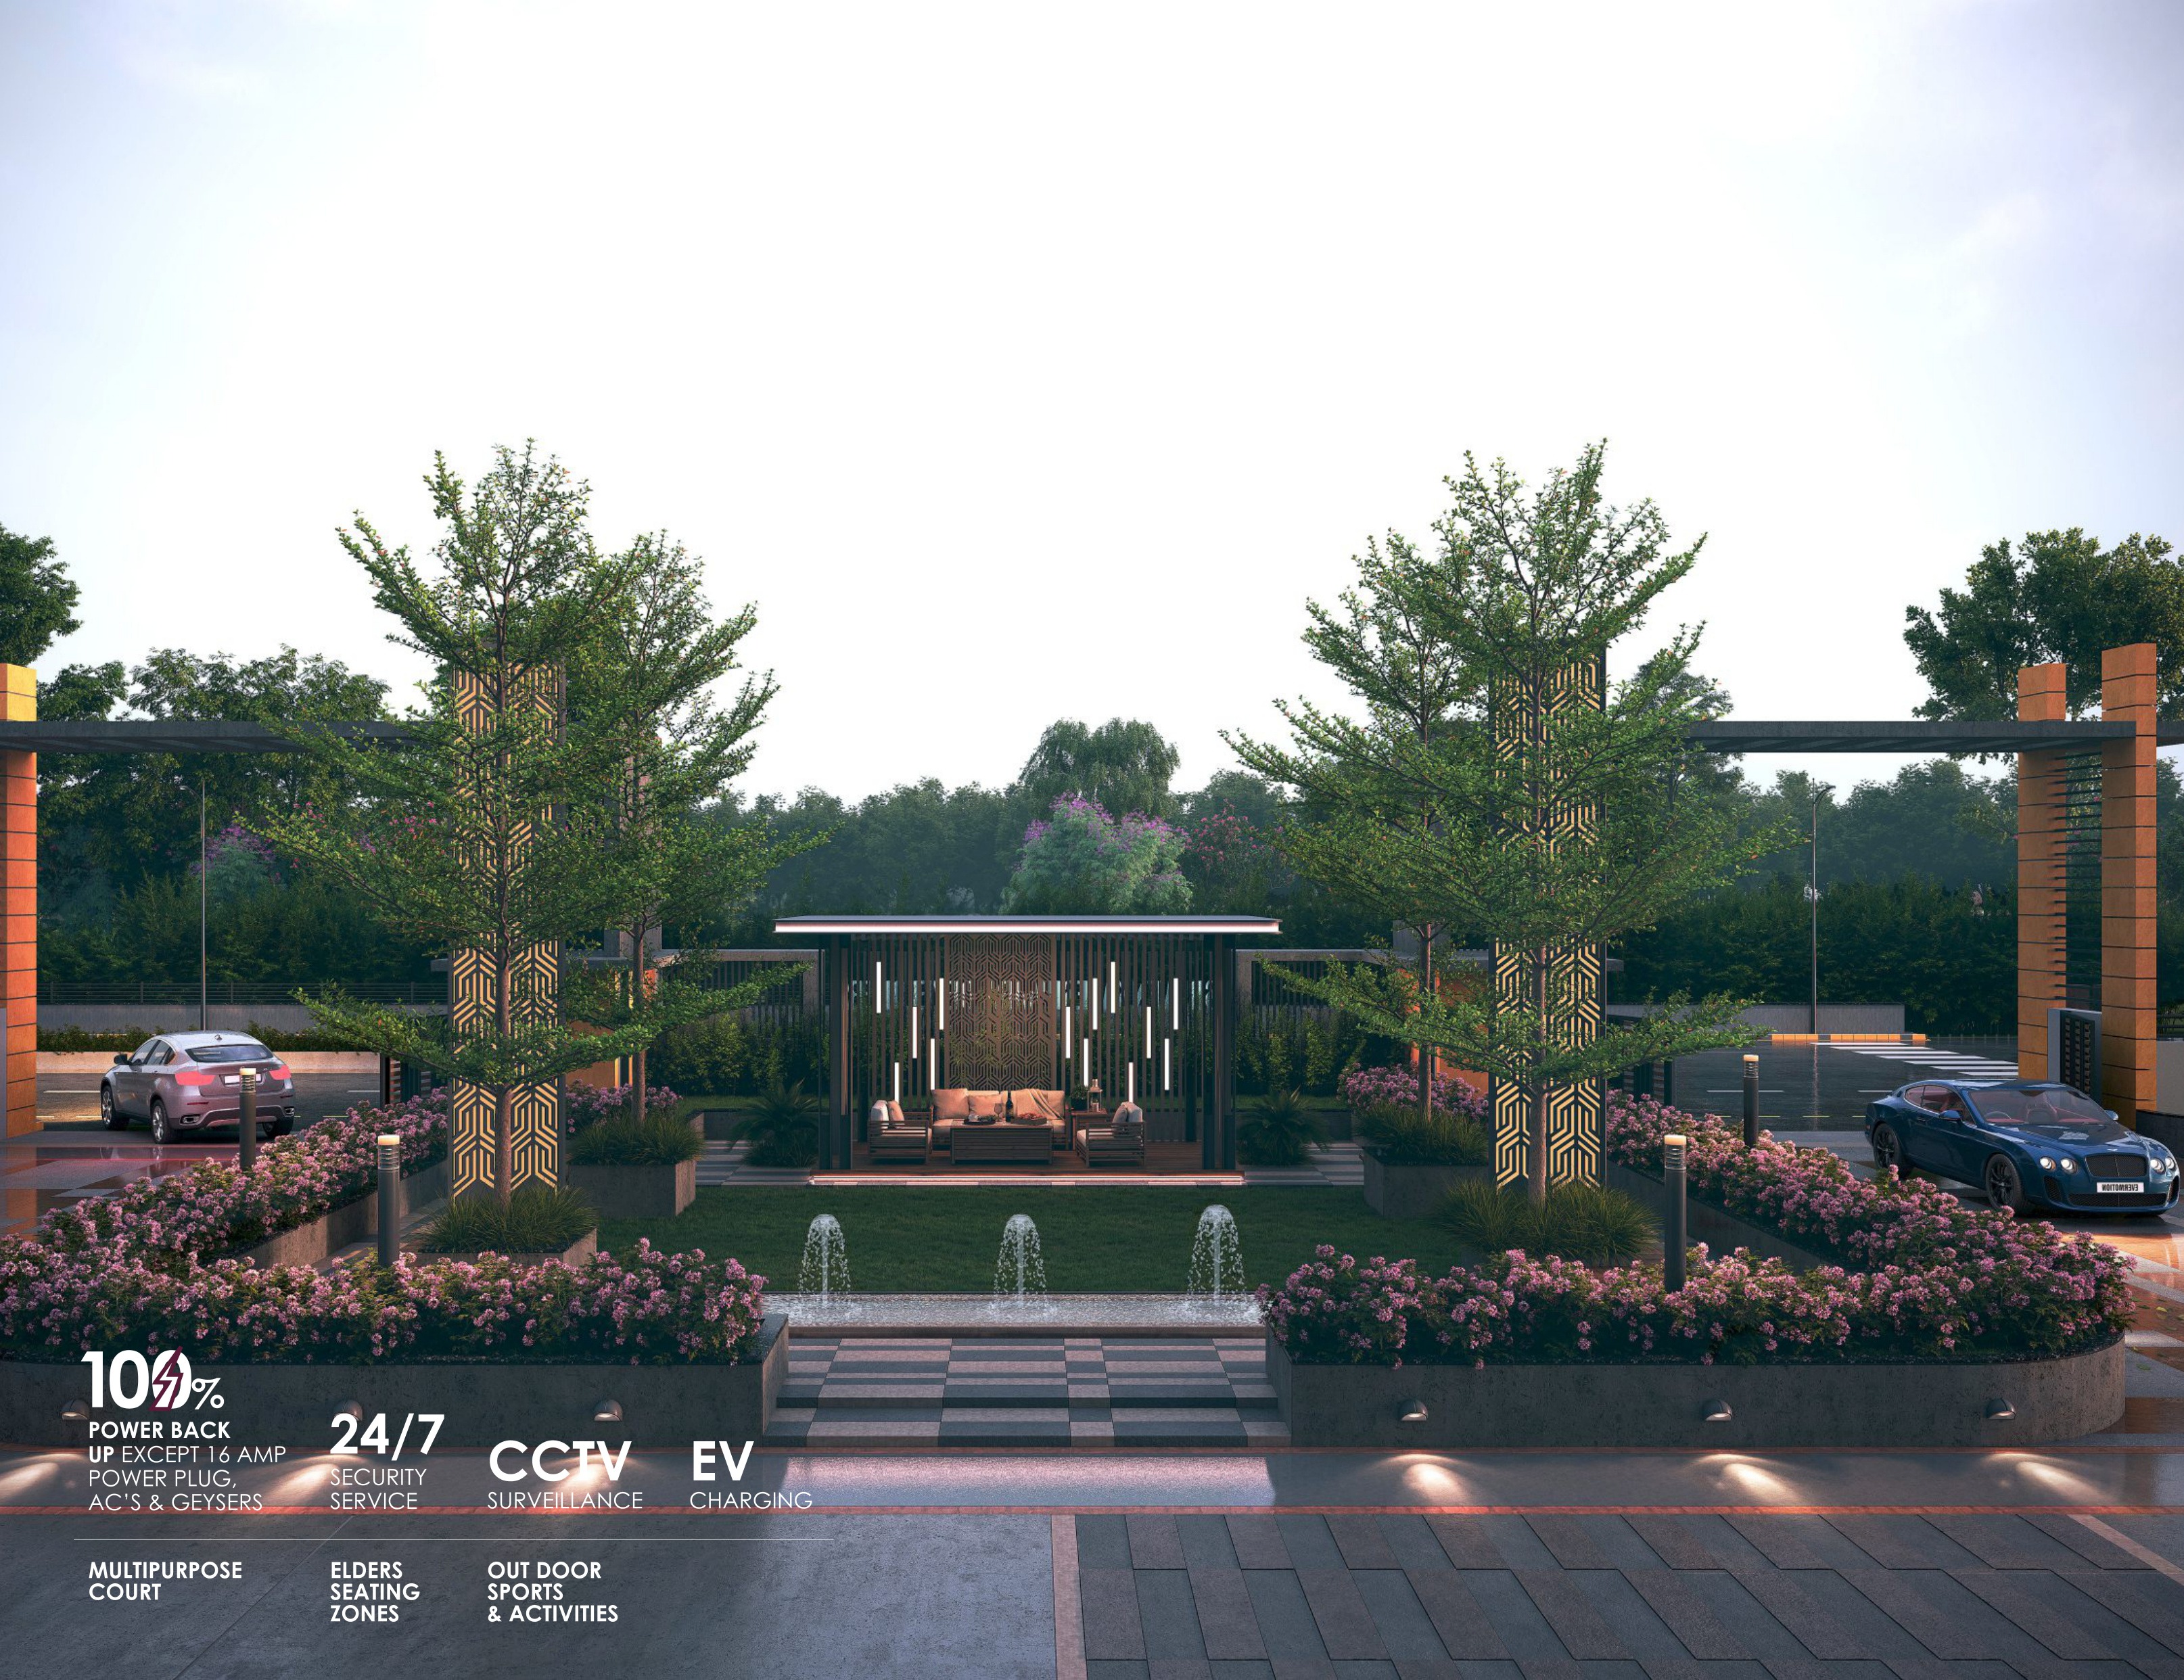
Landscape
Grand Arrival Plaza, Water Fountains & Elders Gazebo
North Crest Photo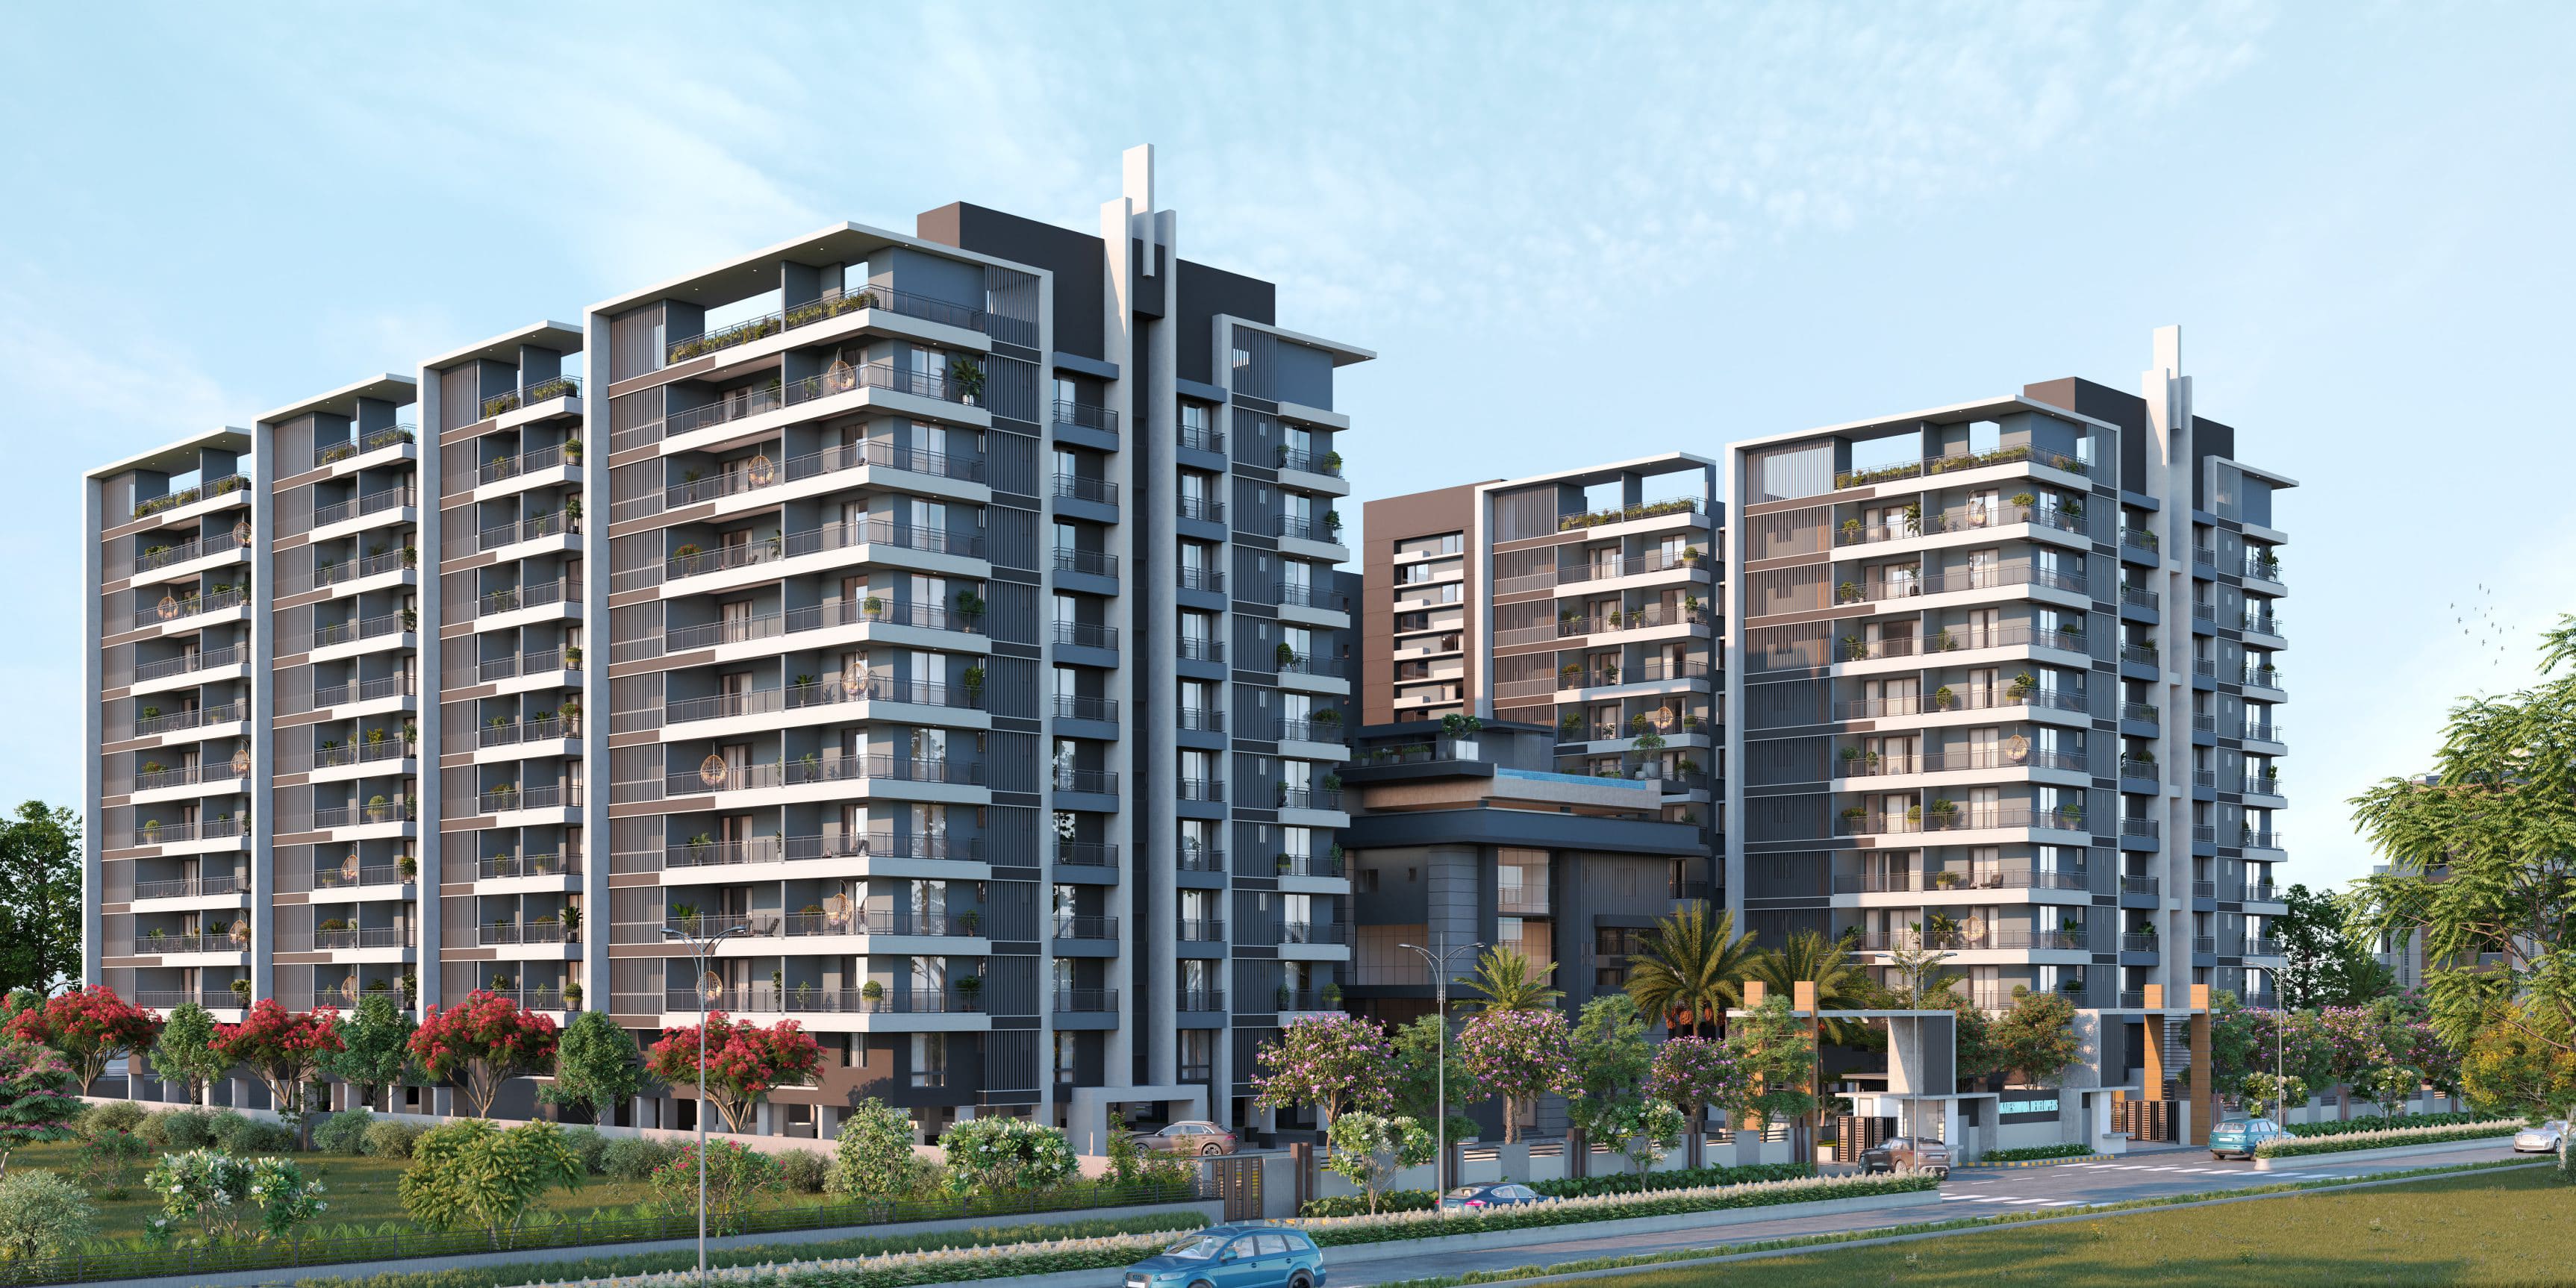
Interiors
Panoramic Master Sky Villa Living & Dining Deck
North Crest Photo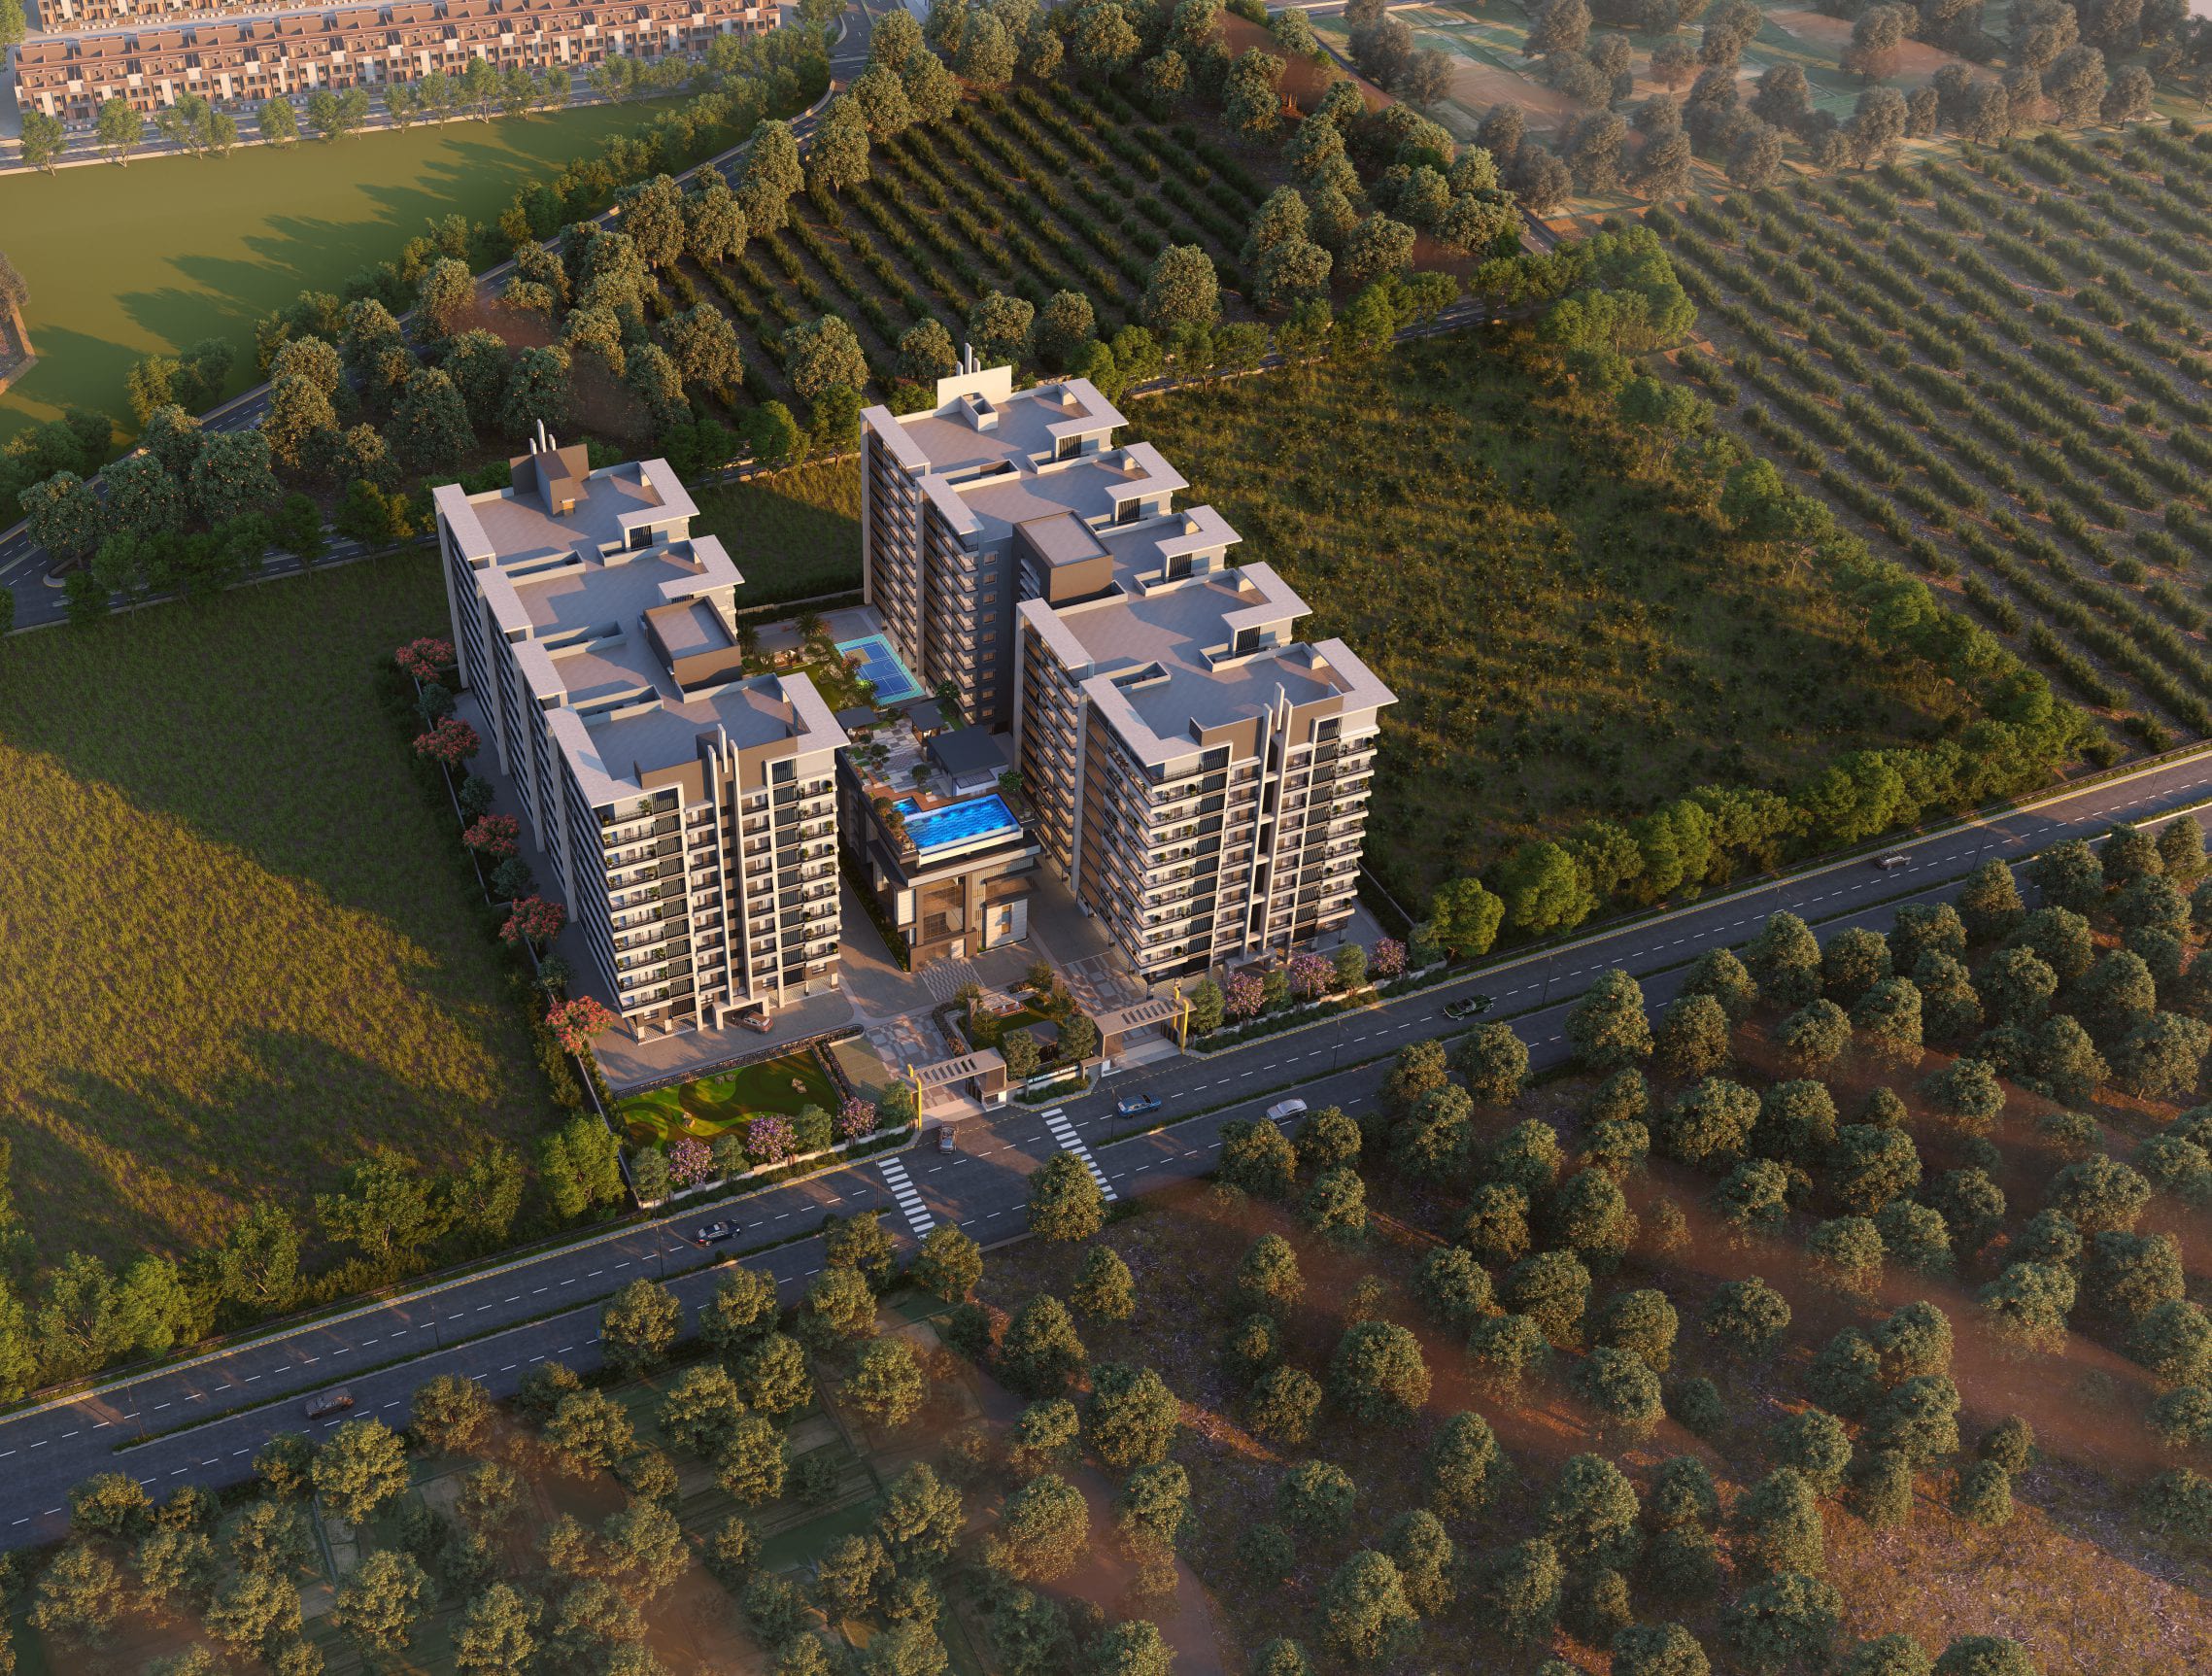
Interiors
Grand Living Room with Expansive Balcony Sit-Out
North Crest Photo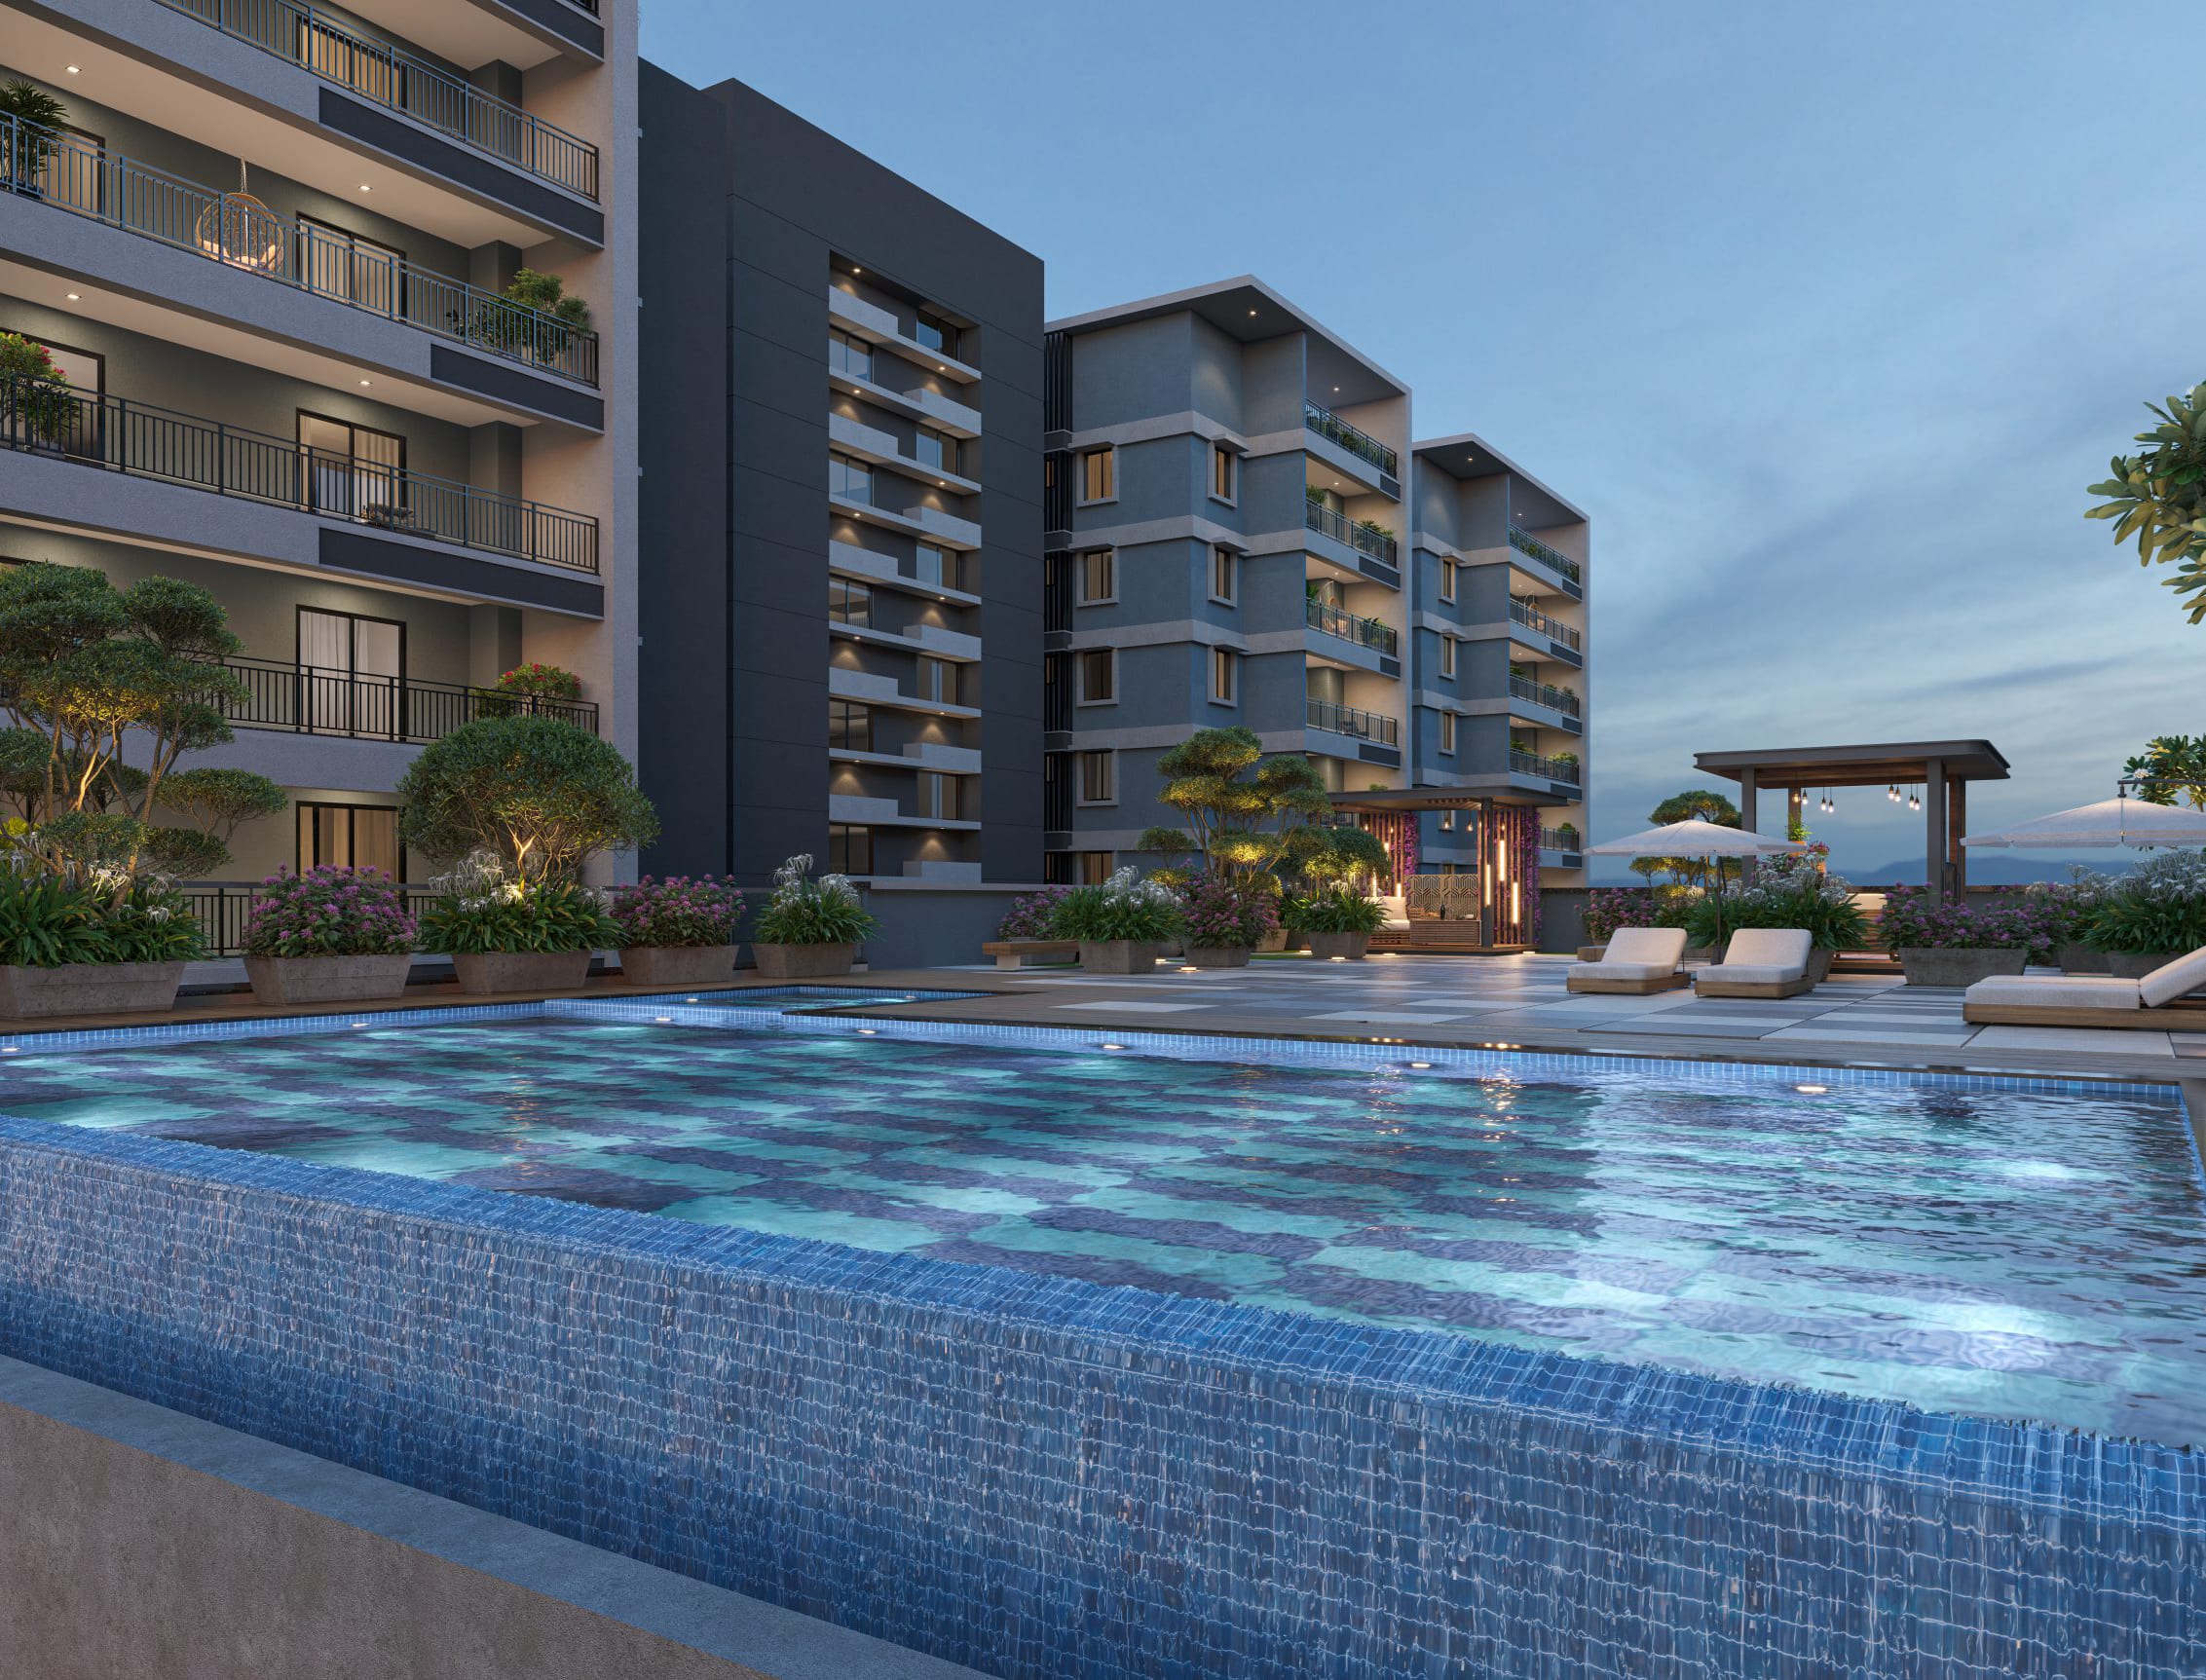
Landscape
40% Open Space & Central Landscaped Park
North Crest Photo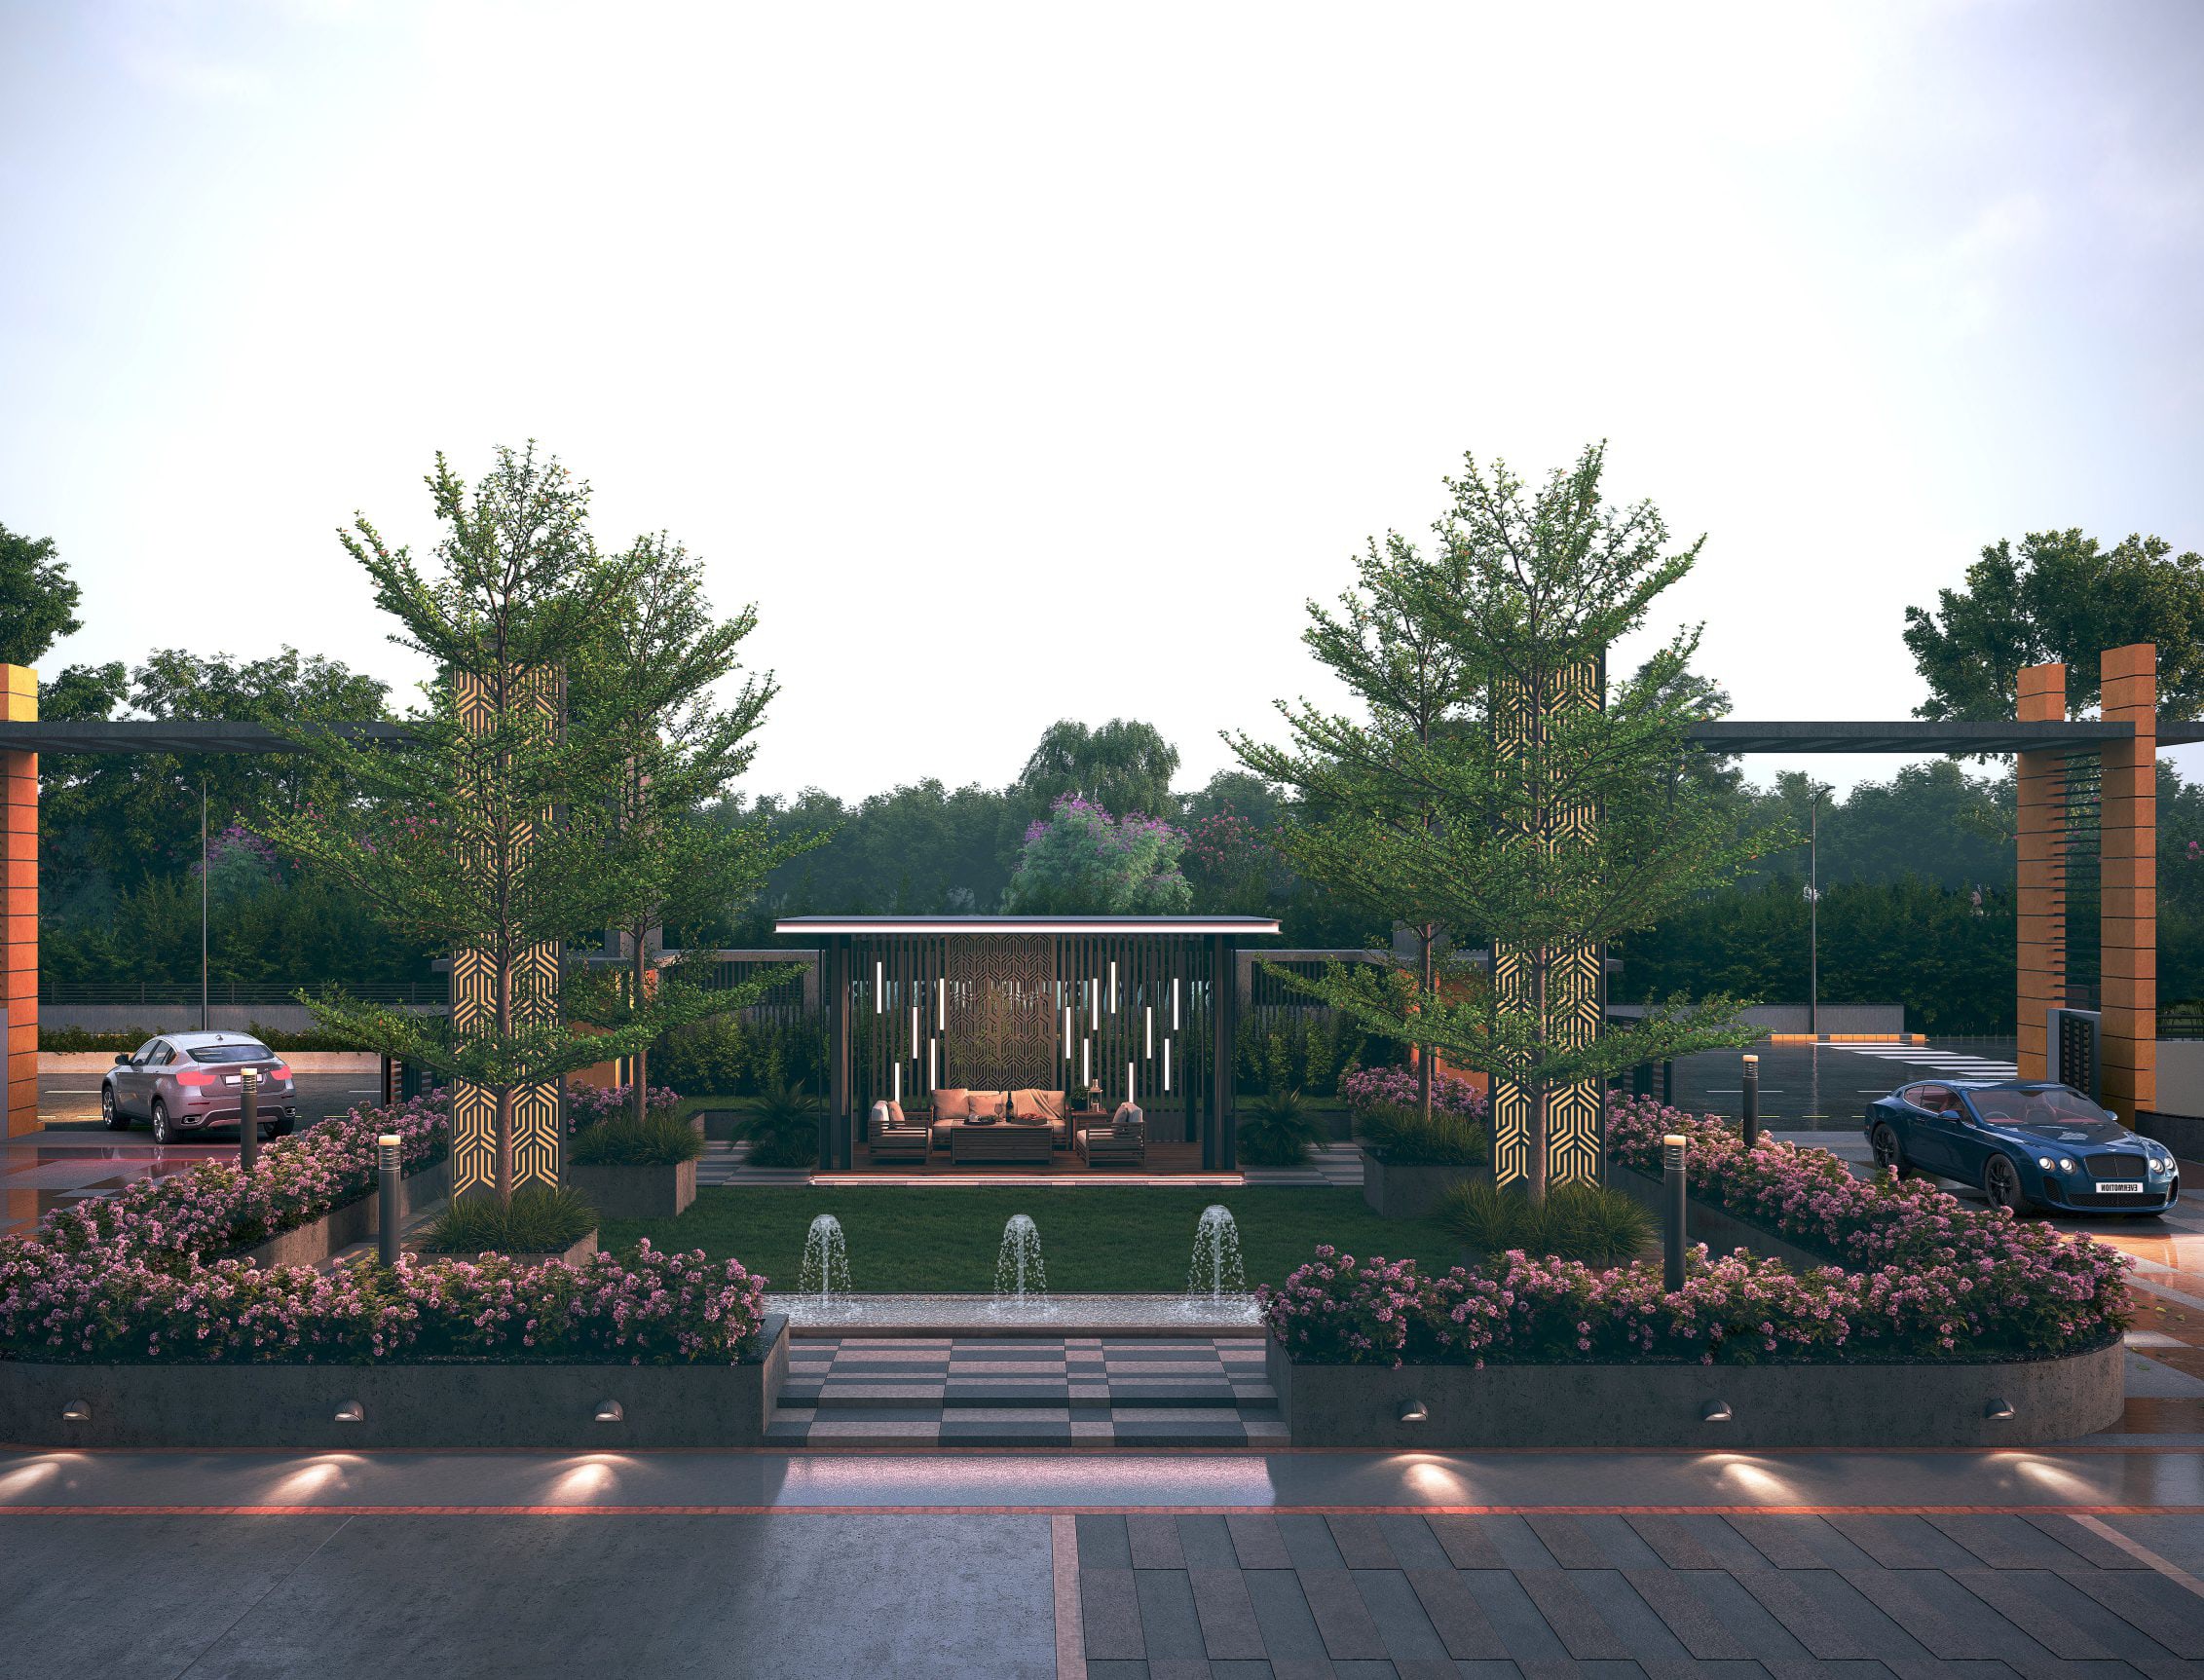
Amenities
Club Royale Fitness & Indoor Recreation Center
North Crest Photo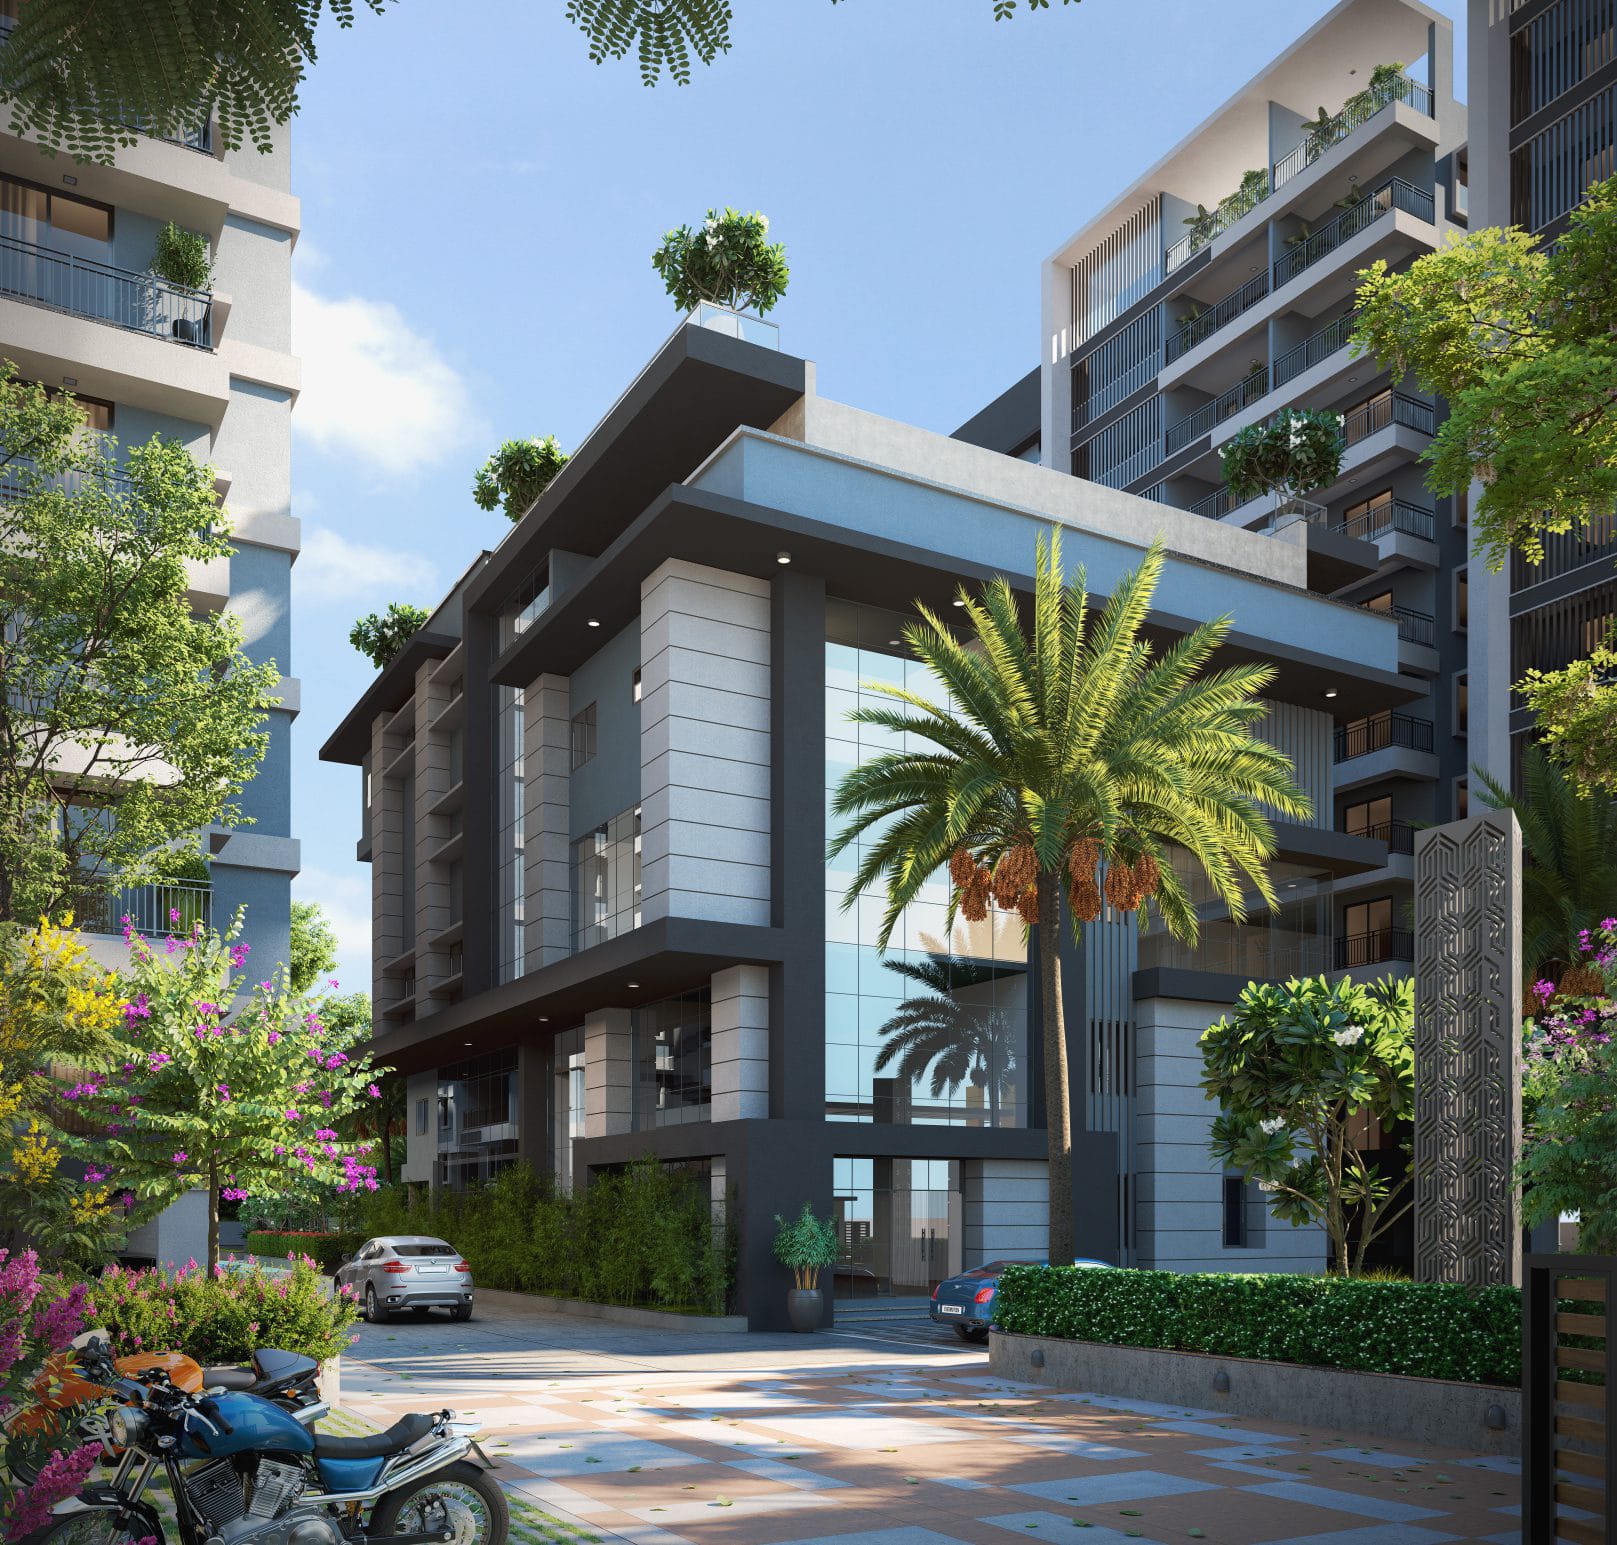
Amenities
Private 20-Seater Acoustic Cinema Screening Theater
North Crest Photo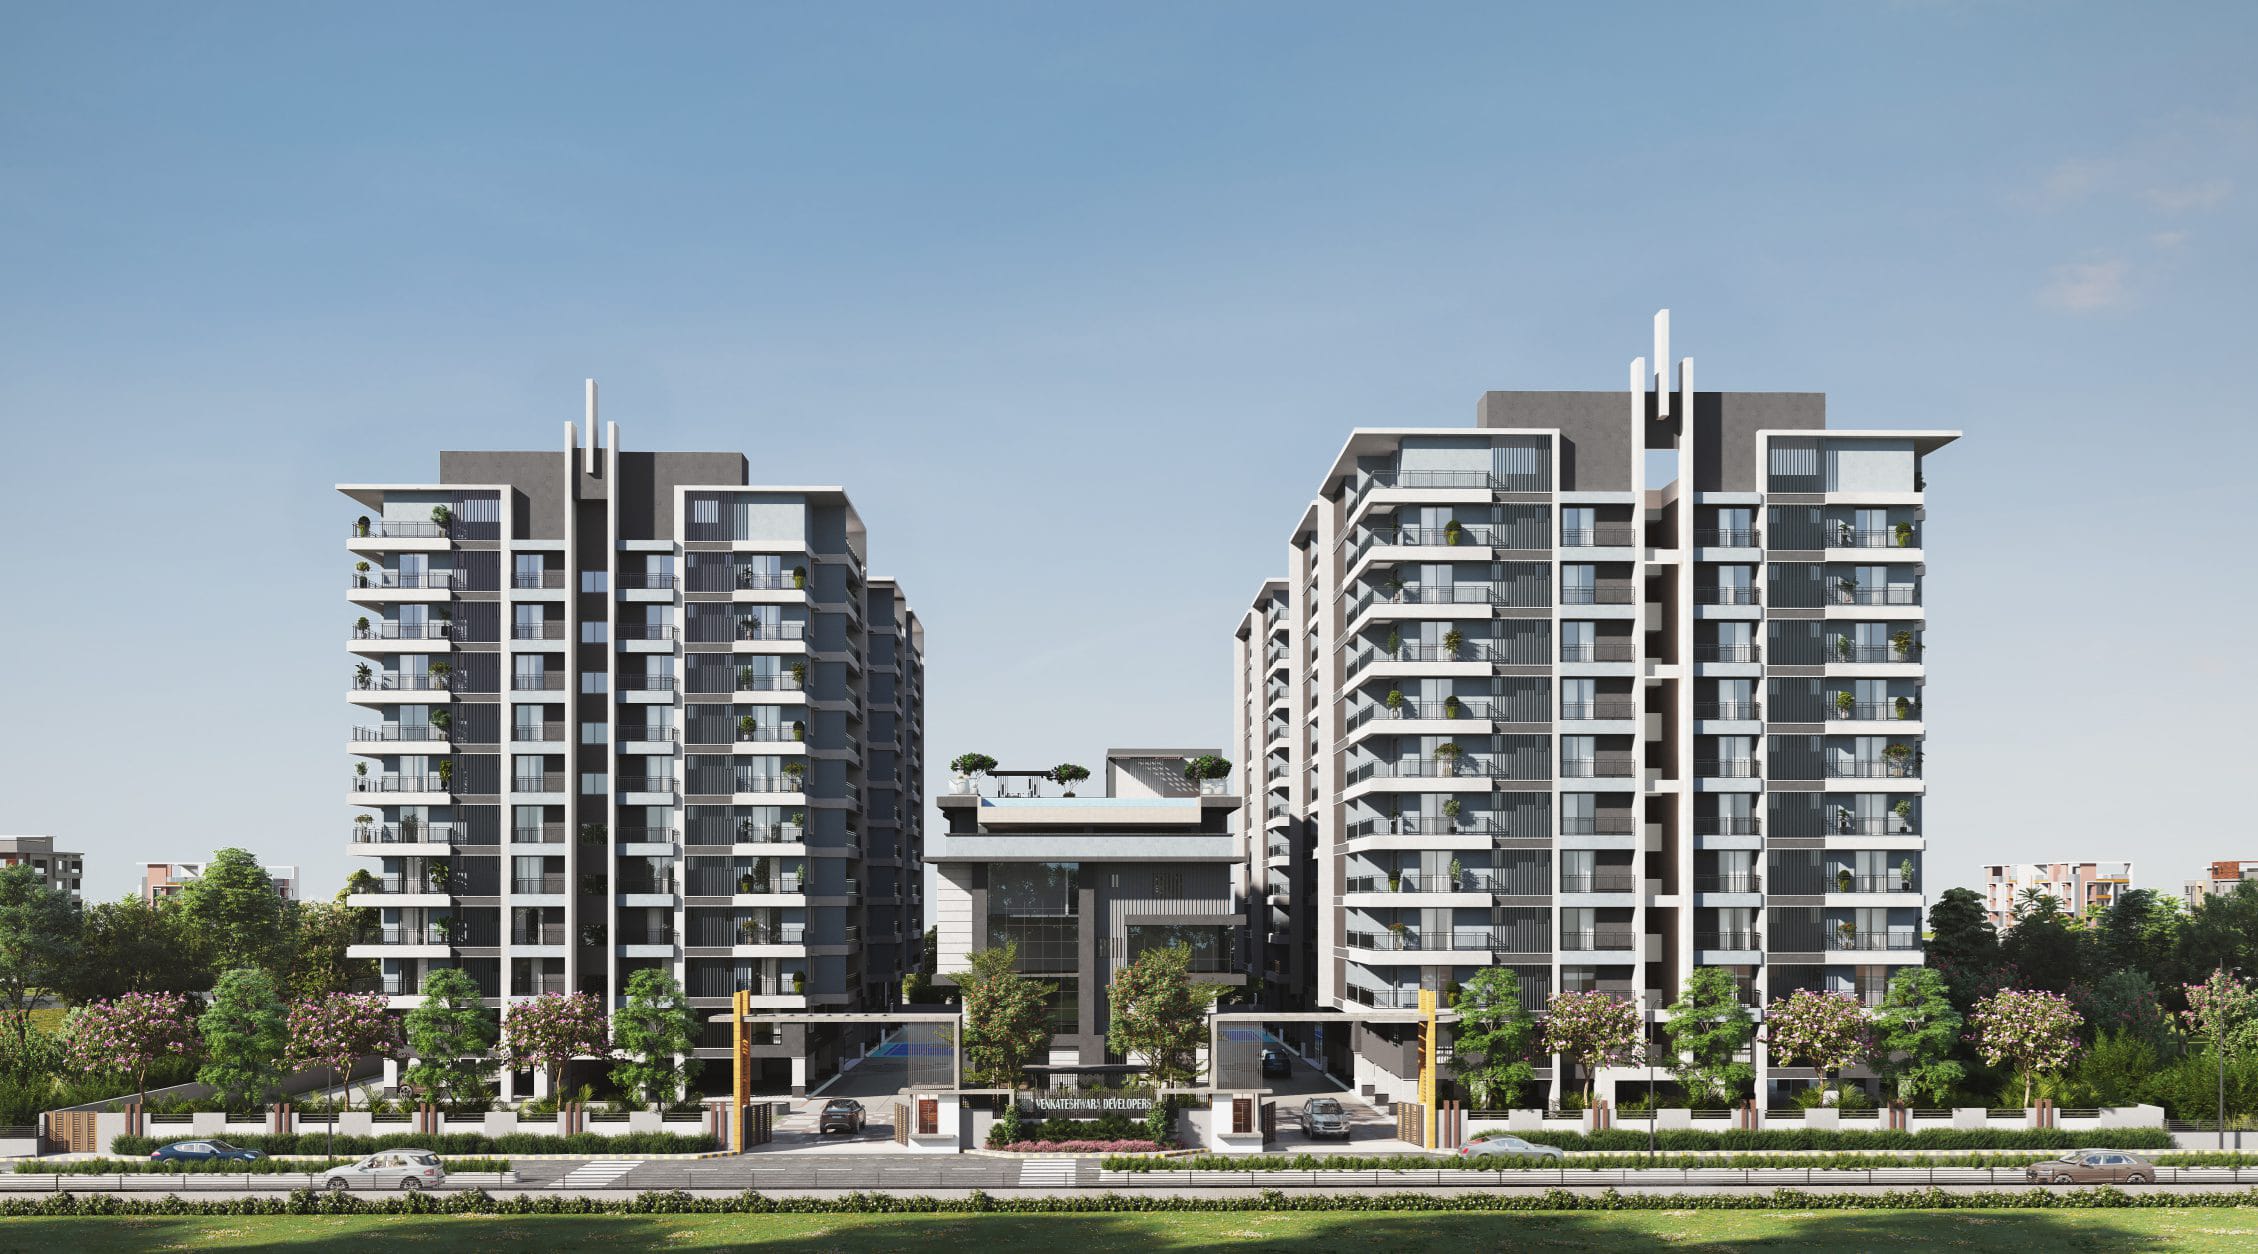
Interiors
Master Suite with Large Picture Windows & Dressing Area
North Crest Photo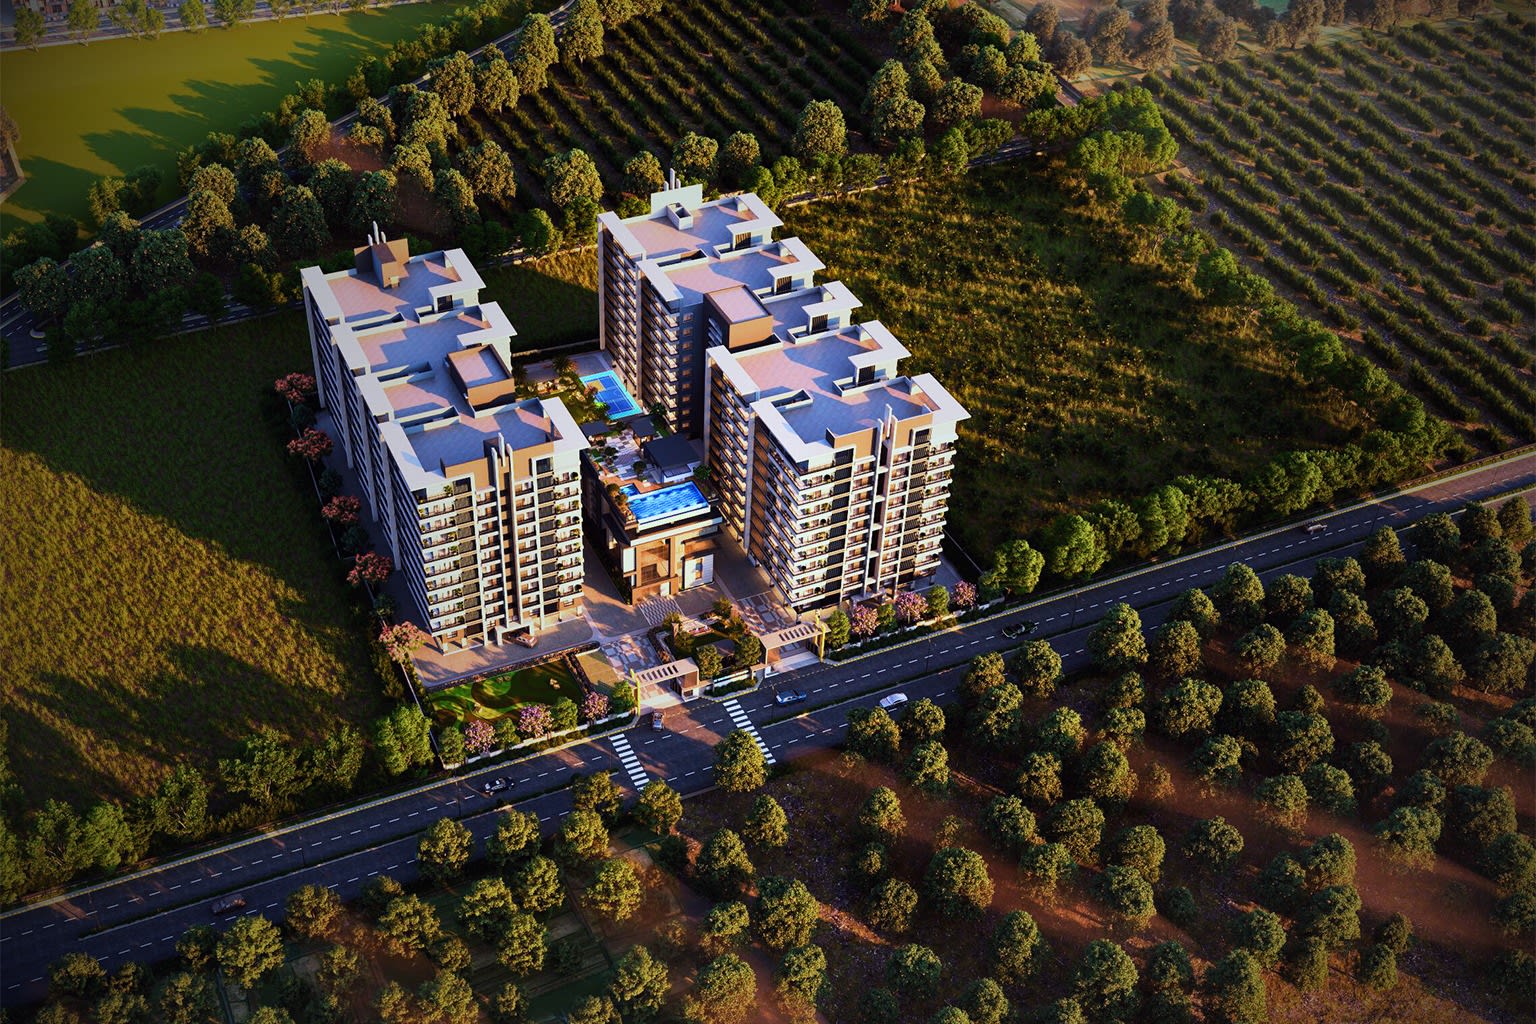
Landscape
Landscaped Courtyard & Shaded Walking Track
North Crest Photo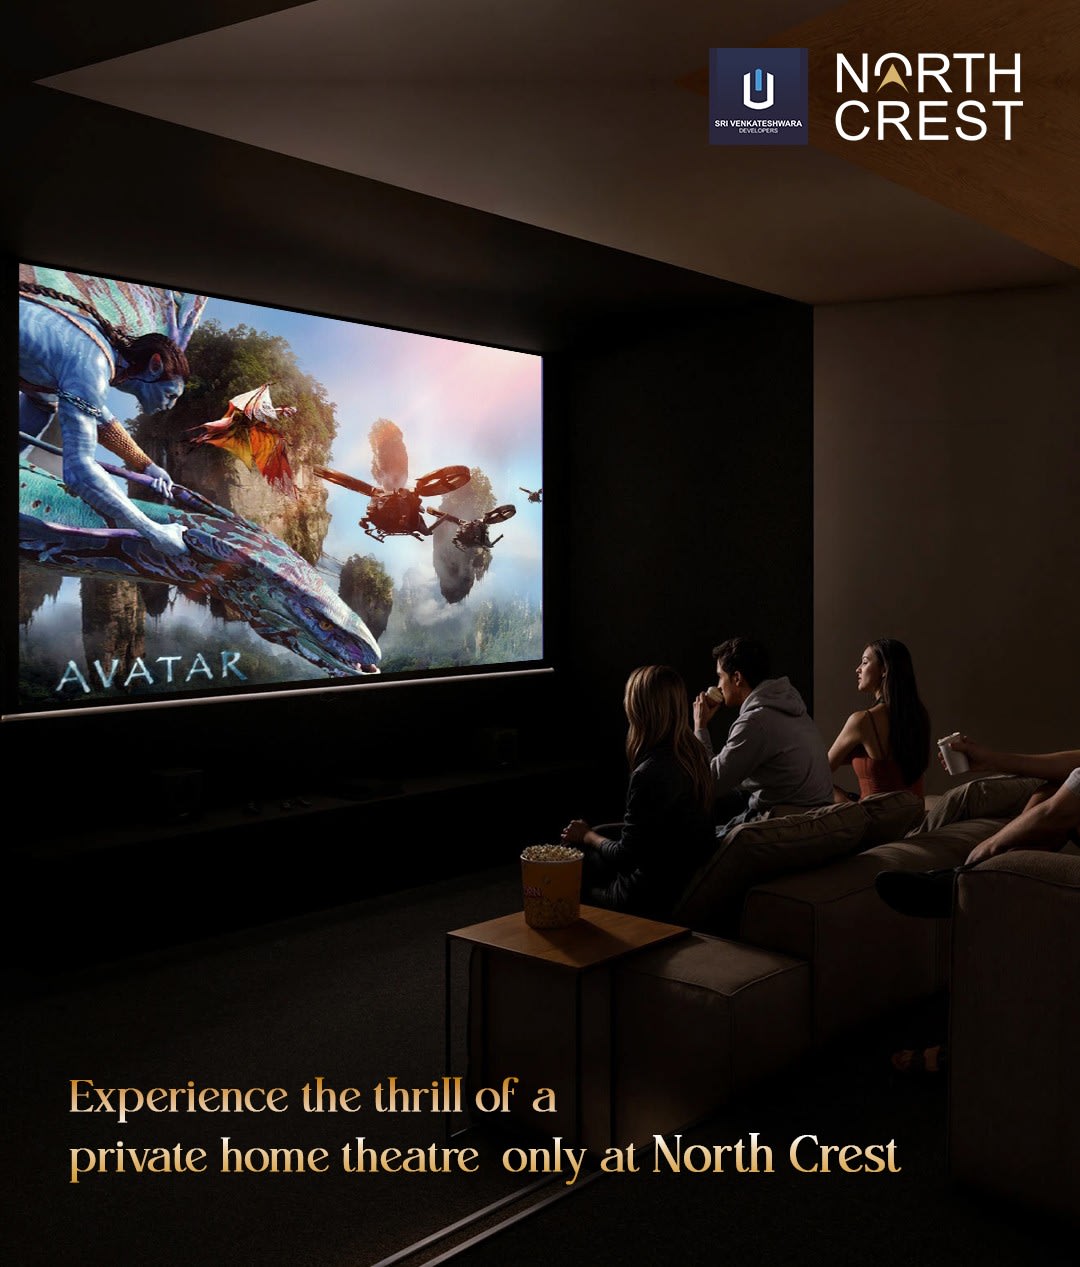
Landscape
Children's Adventure Playpen & Activity Lawn
North Crest Photo
Amenities
Multipurpose Sports Court & Basketball Area
North Crest Photo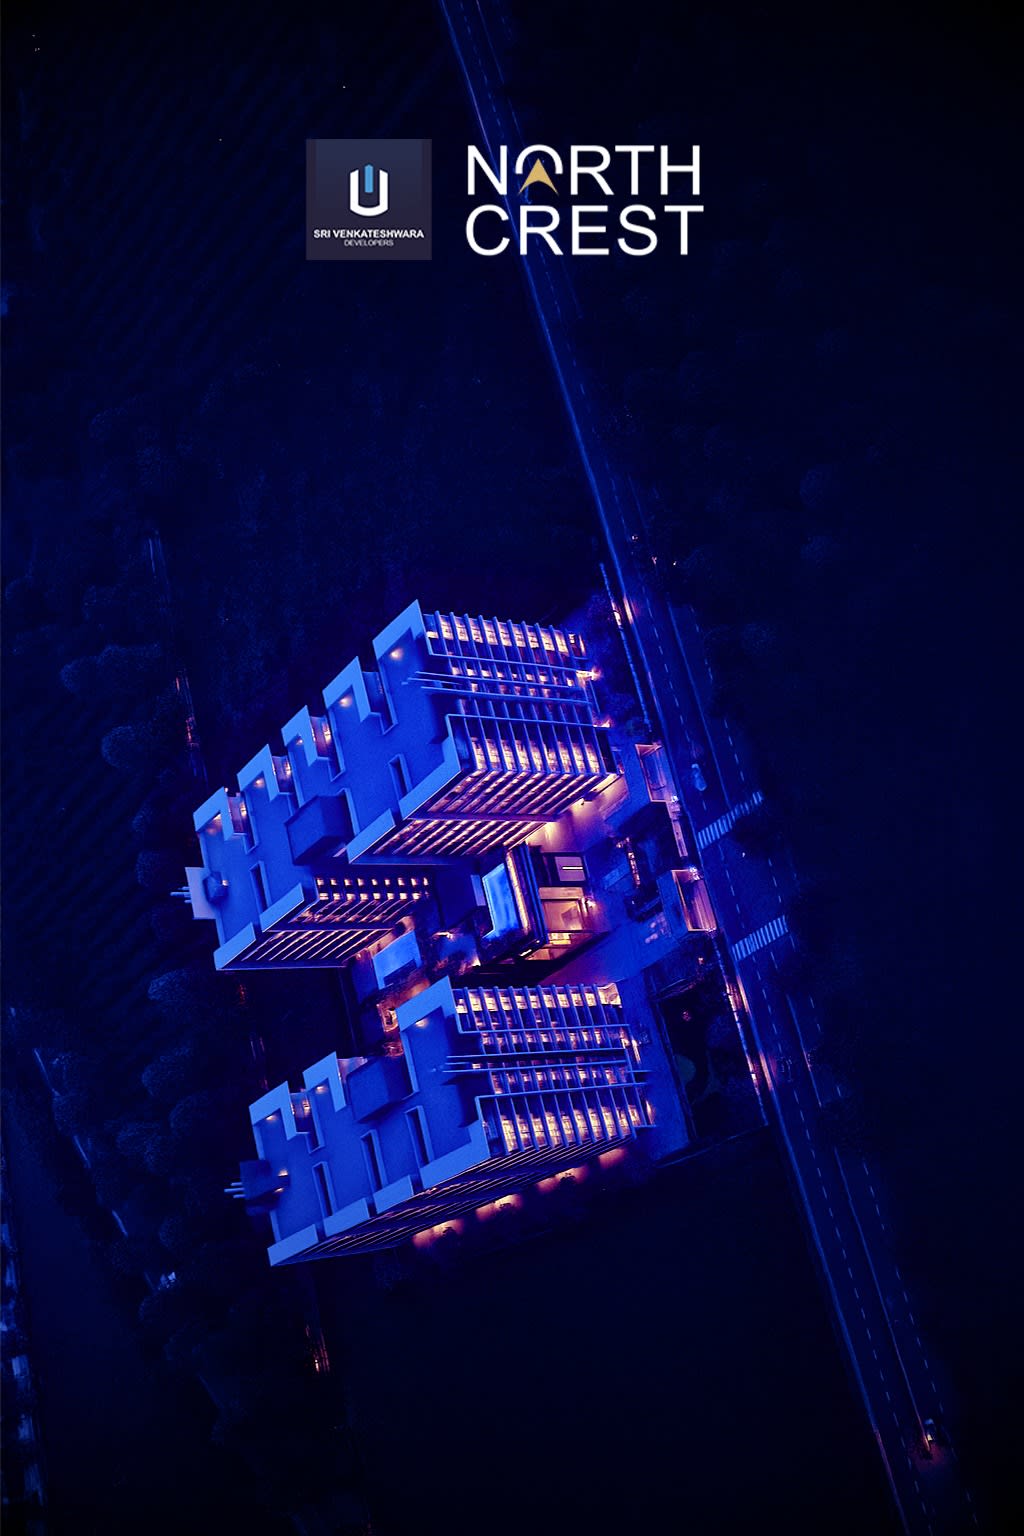
Amenities
Double-Height Designer Lobby & Concierge Lounge
North Crest Photo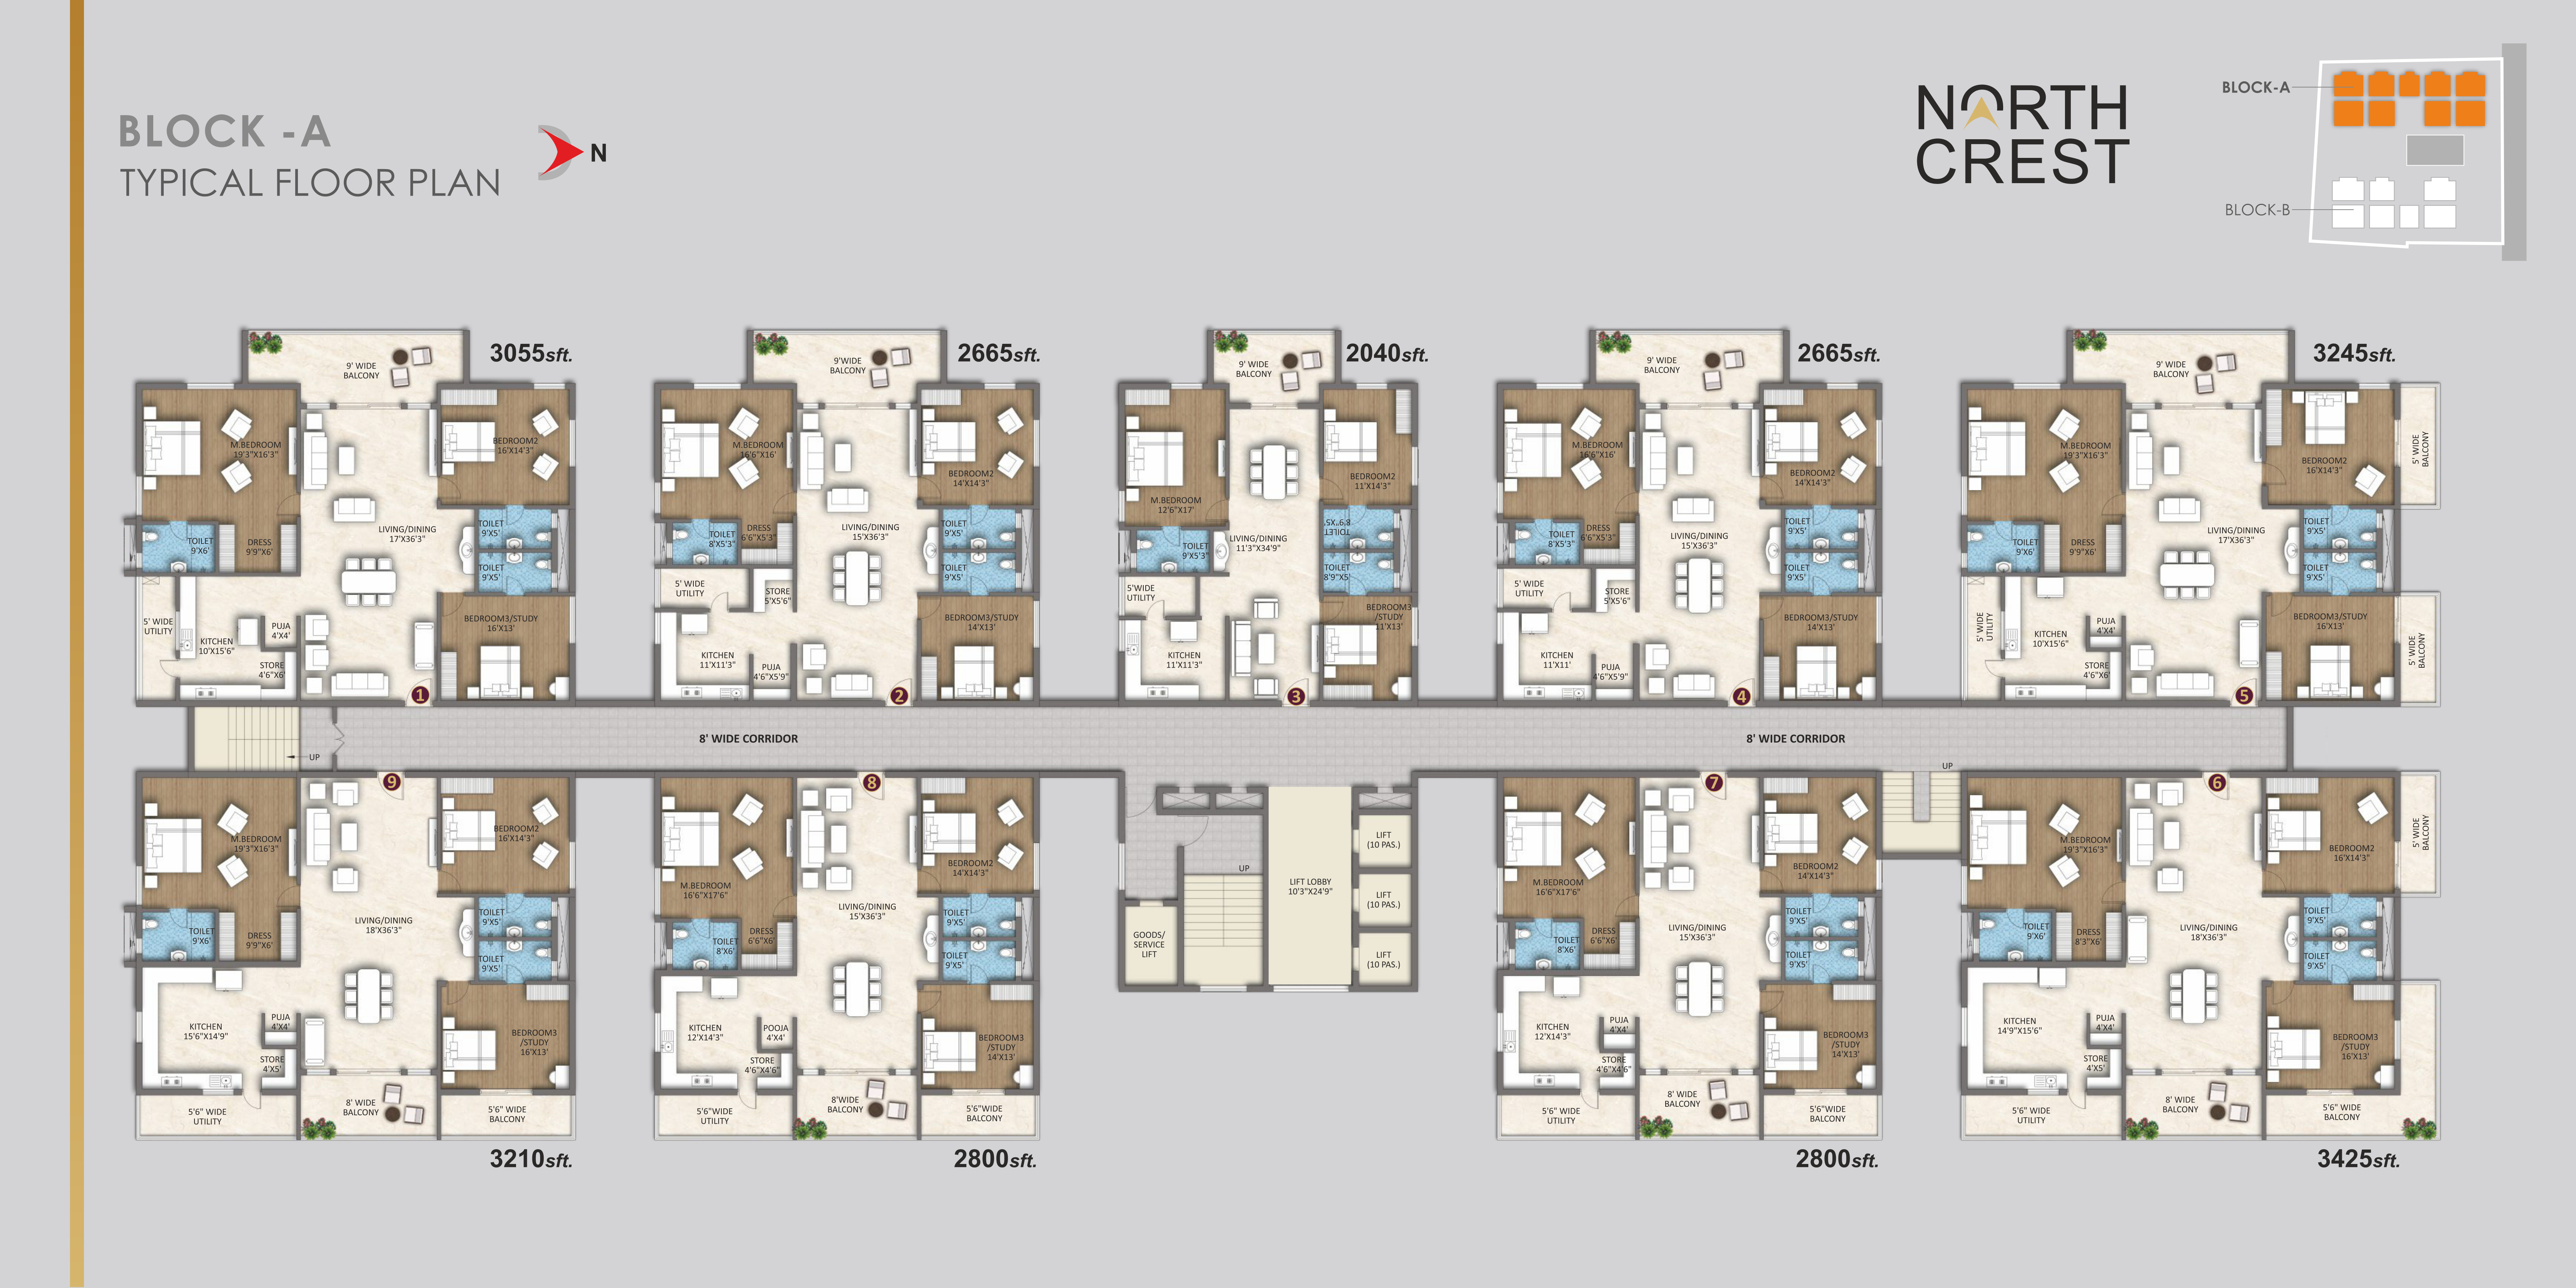
Floorplans
Block - A Typical Floor Plan (9 Units Per Floor)
North Crest Photo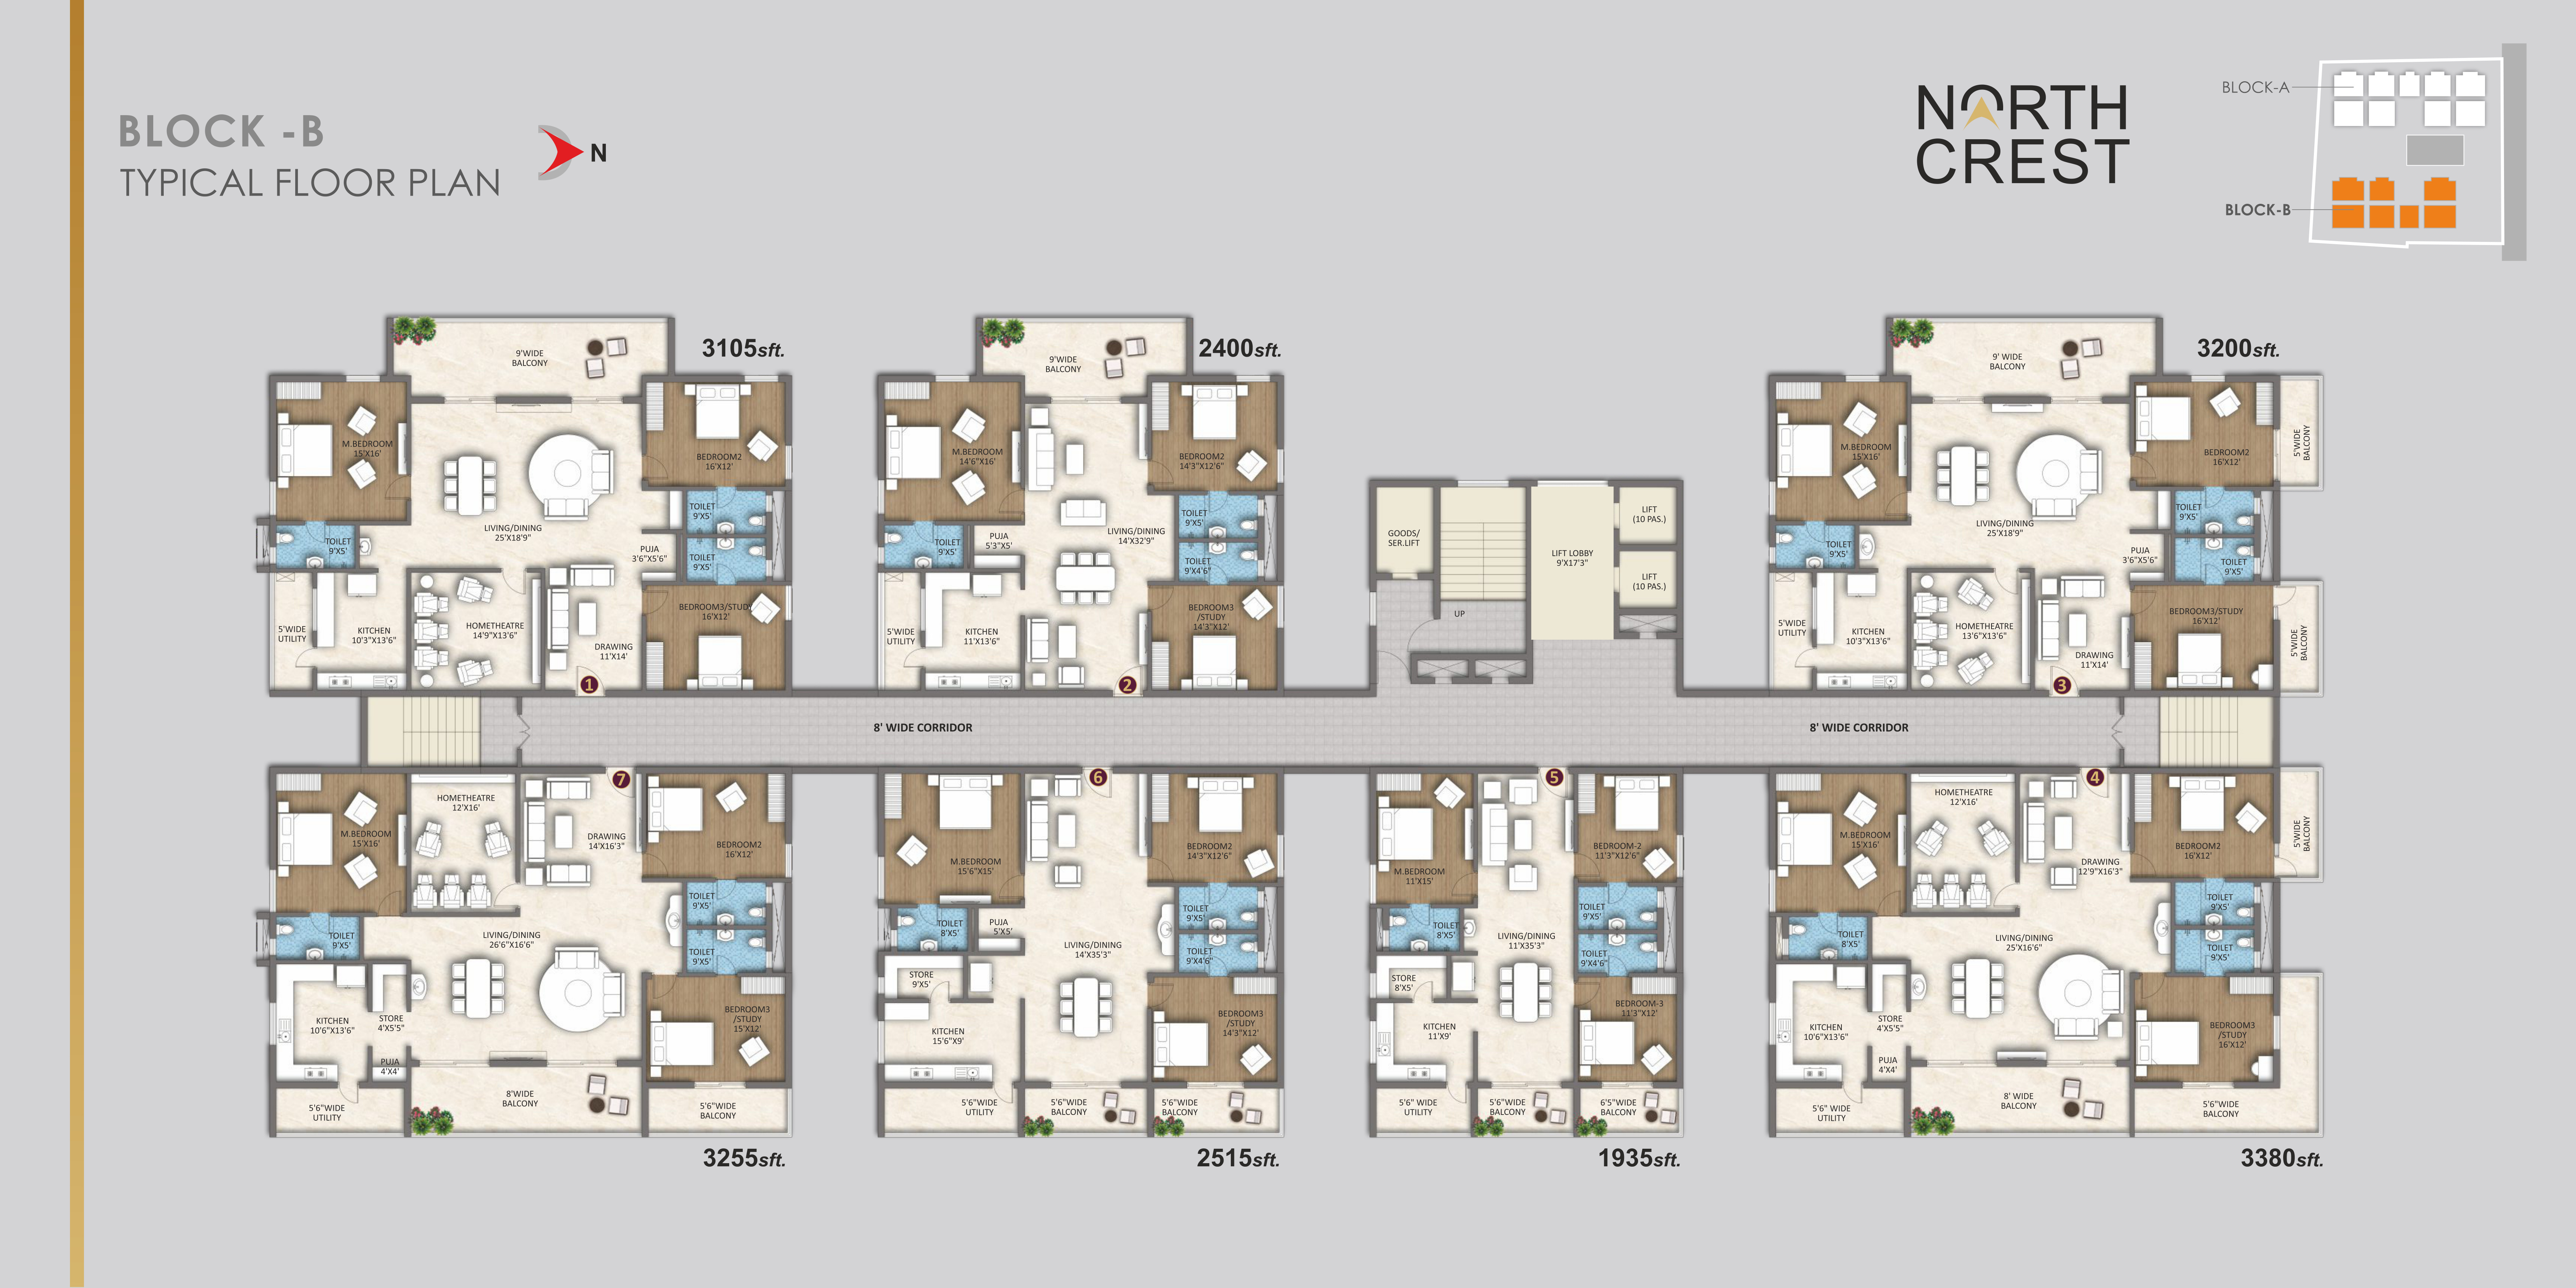
Floorplans
Block - B Typical Floor Plan (7 Units Per Floor)
North Crest Photo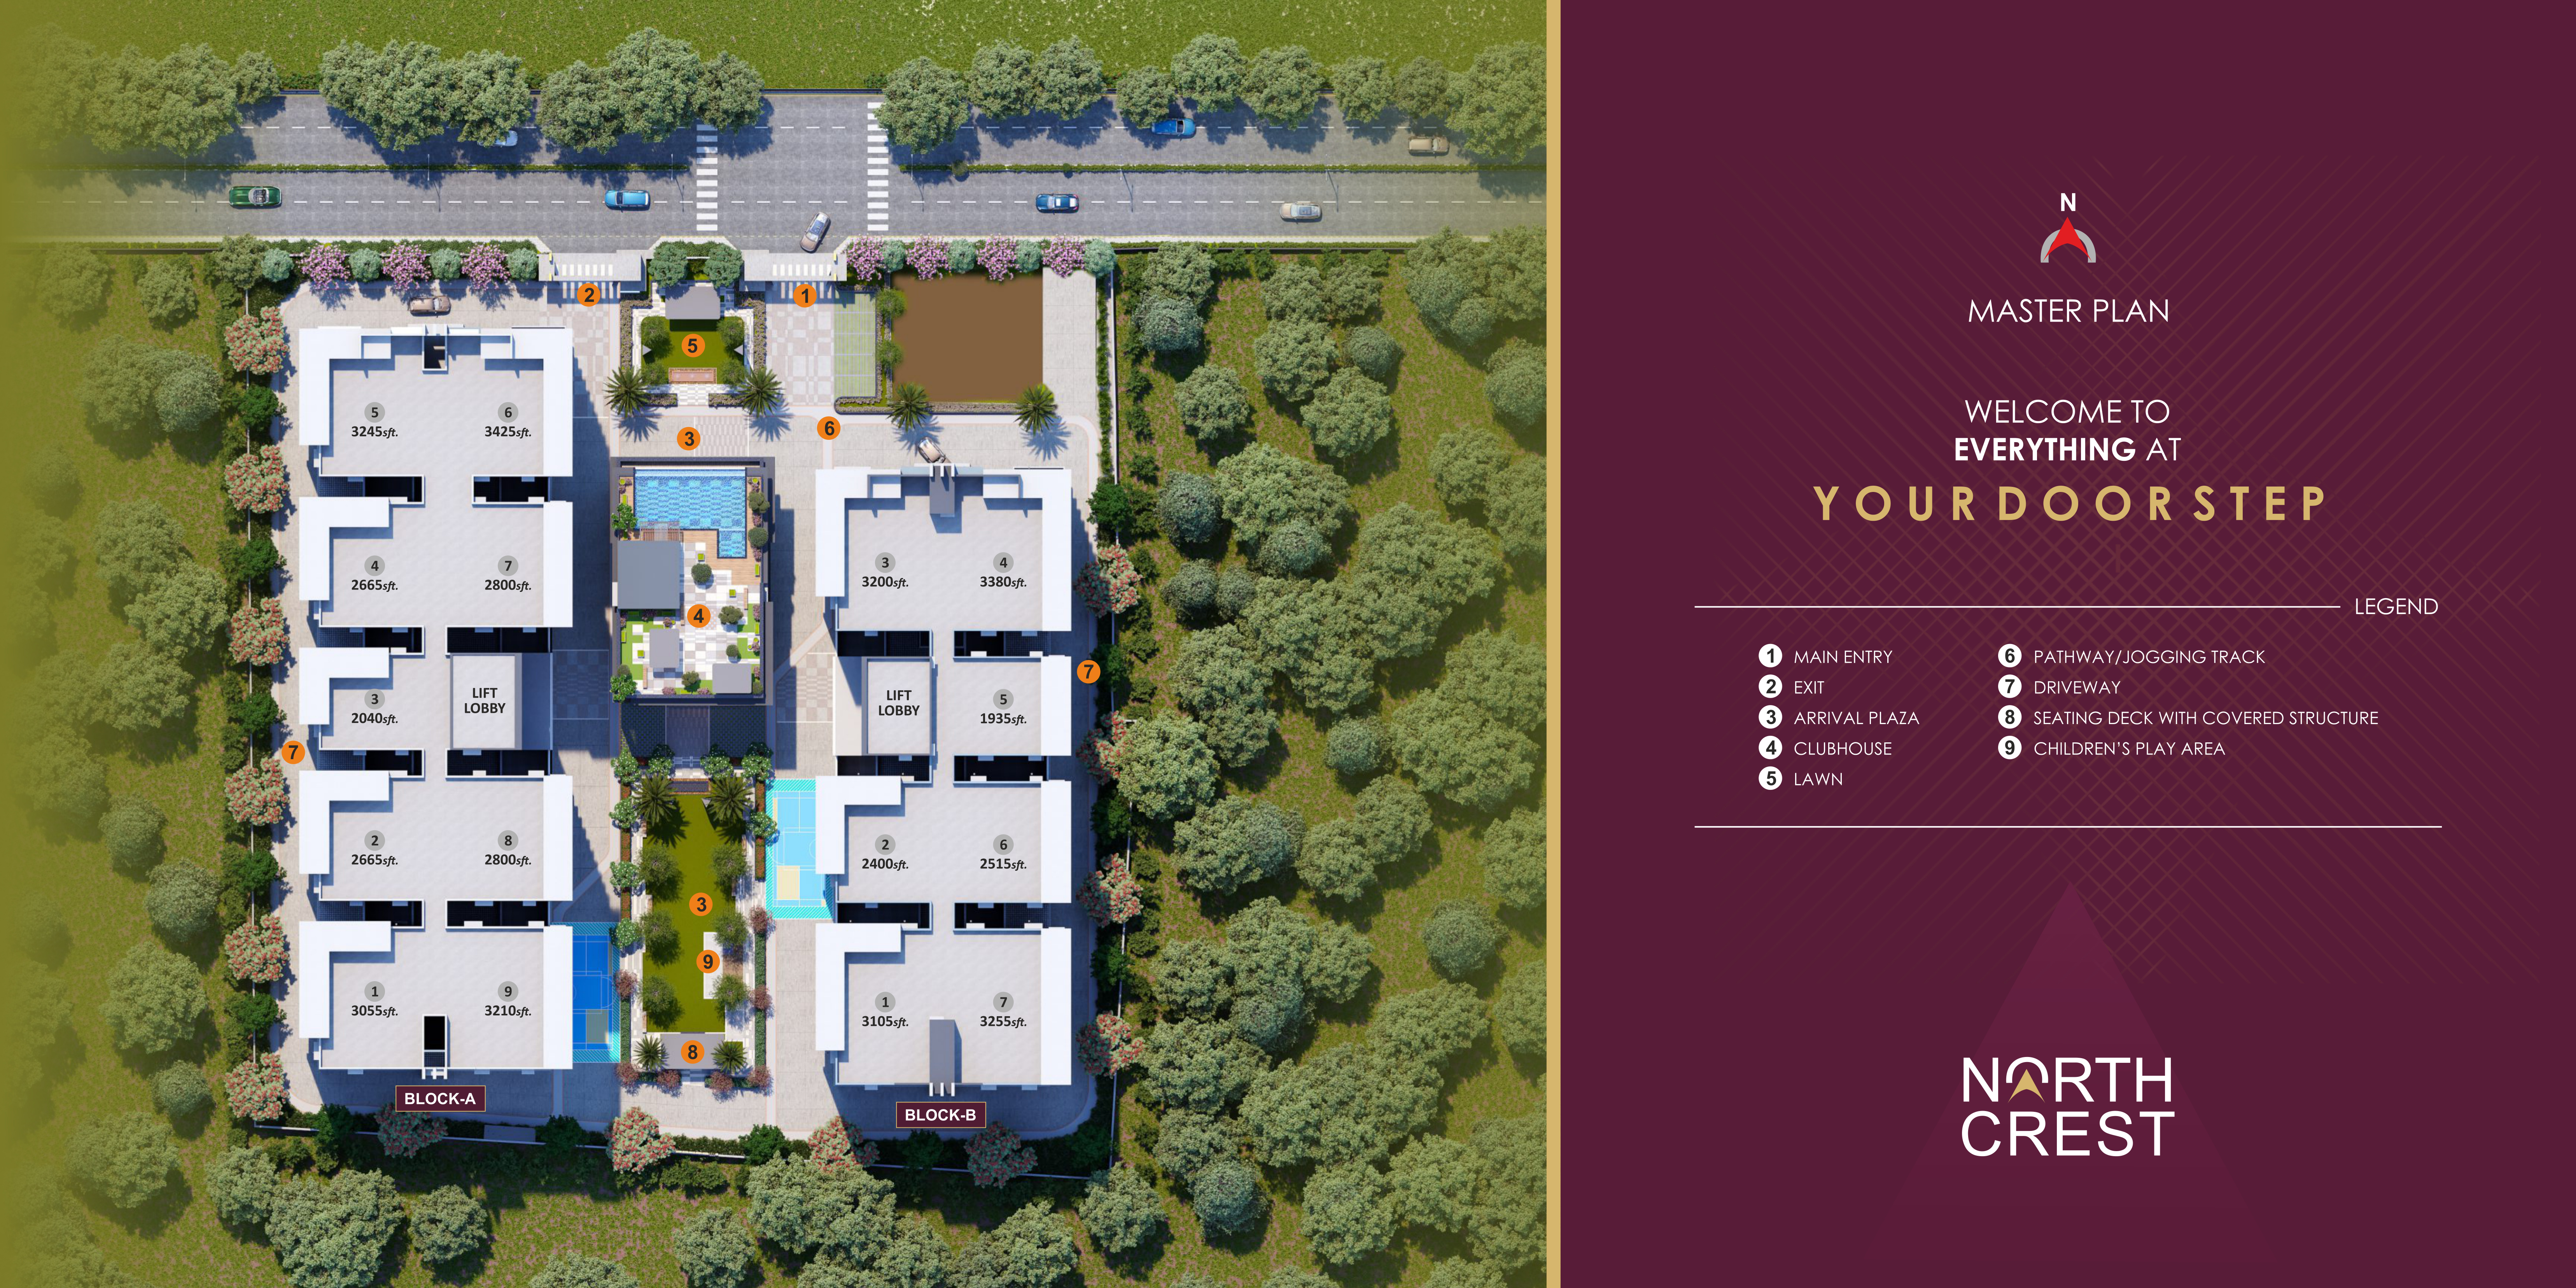
Floorplans
North Crest Master Layout Plan with 9 Landmark Legends
North Crest Photo
Landscape