TG RERA: P02200007136
Download Brochure PDF
Block A (9 Flats) & Block B (7 Flats) • Official Floor Plans

3 BHK Flat Sizes & Floor Plans

Extracted directly from the official project brochure (Pages 10 & 11). View high-resolution unit layouts for Block A and Block B with complete room dimensions, pooja rooms, private home theatres, and balcony sit-outs.
TG RERA: P02200007136160 Luxury 3 BHK Units (1,935 - 3,425 sq.ft.)
Showing 14 Configurations
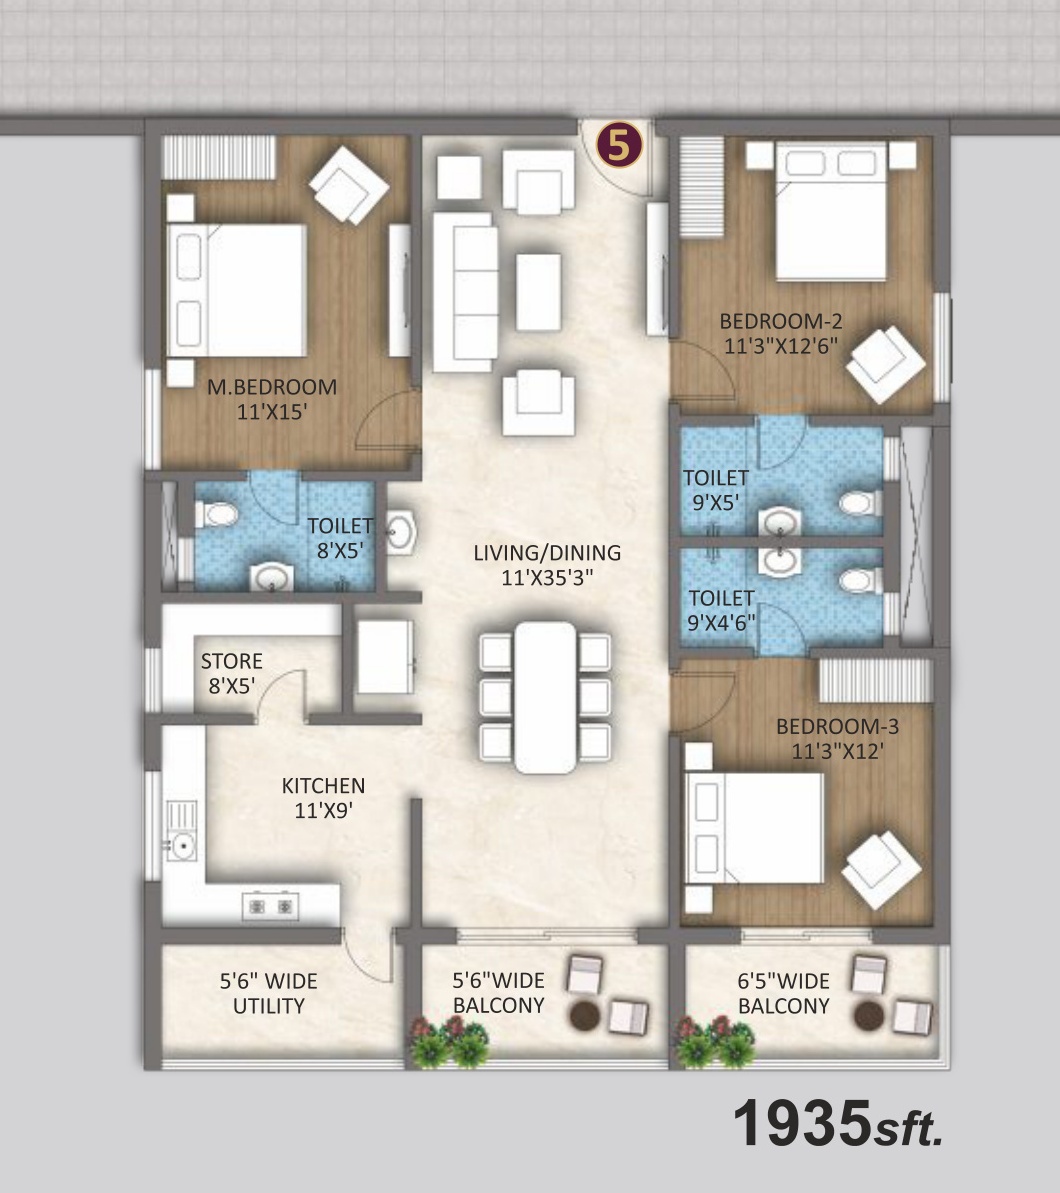
3 BHK Classic Flat (1,935 sft) Floor Plan
Location in Tower
Block B - Flat 5
3 BHK3 BHK ClassicFacing: South

3 BHK Classic Flat (1,935 sft)

A smart, highly efficient 3 BHK floor plan featuring a massive 35'3" living/dining hall, master bedroom (11'x15'), 2 secondary bedrooms, store room, and 2 breezy balconies.
Super Built-Up1935 sft
Carpet Area1355 sft
Balconies2 Balconies
100% Vaastu Compliant layout
Grand 35'3" Living & Dining Hall
Dual Balconies (5'6" & 6'5" wide)
Separate Store Room (8'x5') & 5'6" Utility
Pricing & AvailabilityPrice on Request
Direct Builder Rates
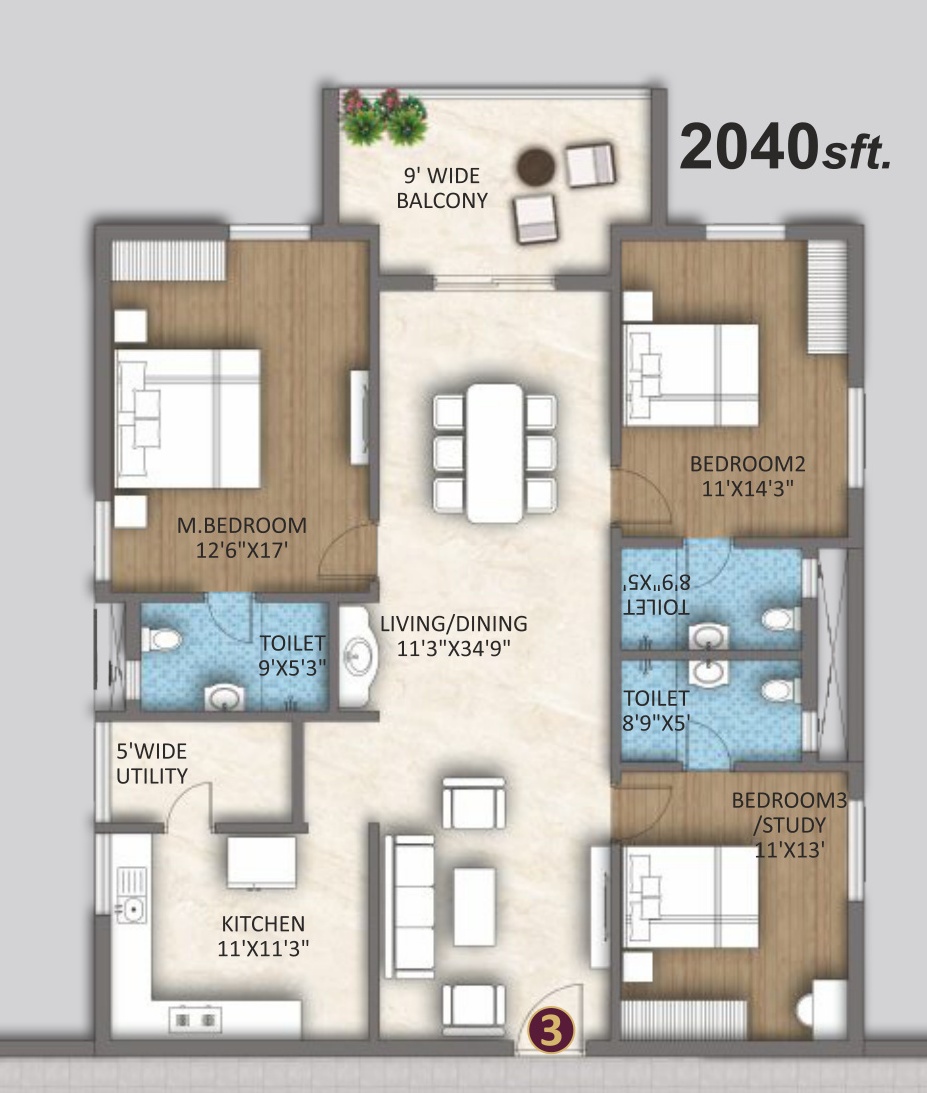
3 BHK East Flat (2,040 sft) Floor Plan
Location in Tower
Block A - Flat 3
3 BHK3 BHK East SuiteFacing: East

3 BHK East Flat (2,040 sft)

A spacious East-facing 3 BHK in Block A with a 34'9" living hall, generous 12'6"x17' master suite, 9-foot deep balcony, and 3 ensuite bathrooms.
Super Built-Up2040 sft
Carpet Area1428 sft
Balconies1 Balconies
East-Facing Main Entrance
Expansive 34'9" Living & Dining Hall
Spacious Master Bedroom (12'6"x17')
9-Foot Wide Sit-Out Balcony & 5' Utility
Pricing & AvailabilityPrice on Request
Direct Builder Rates
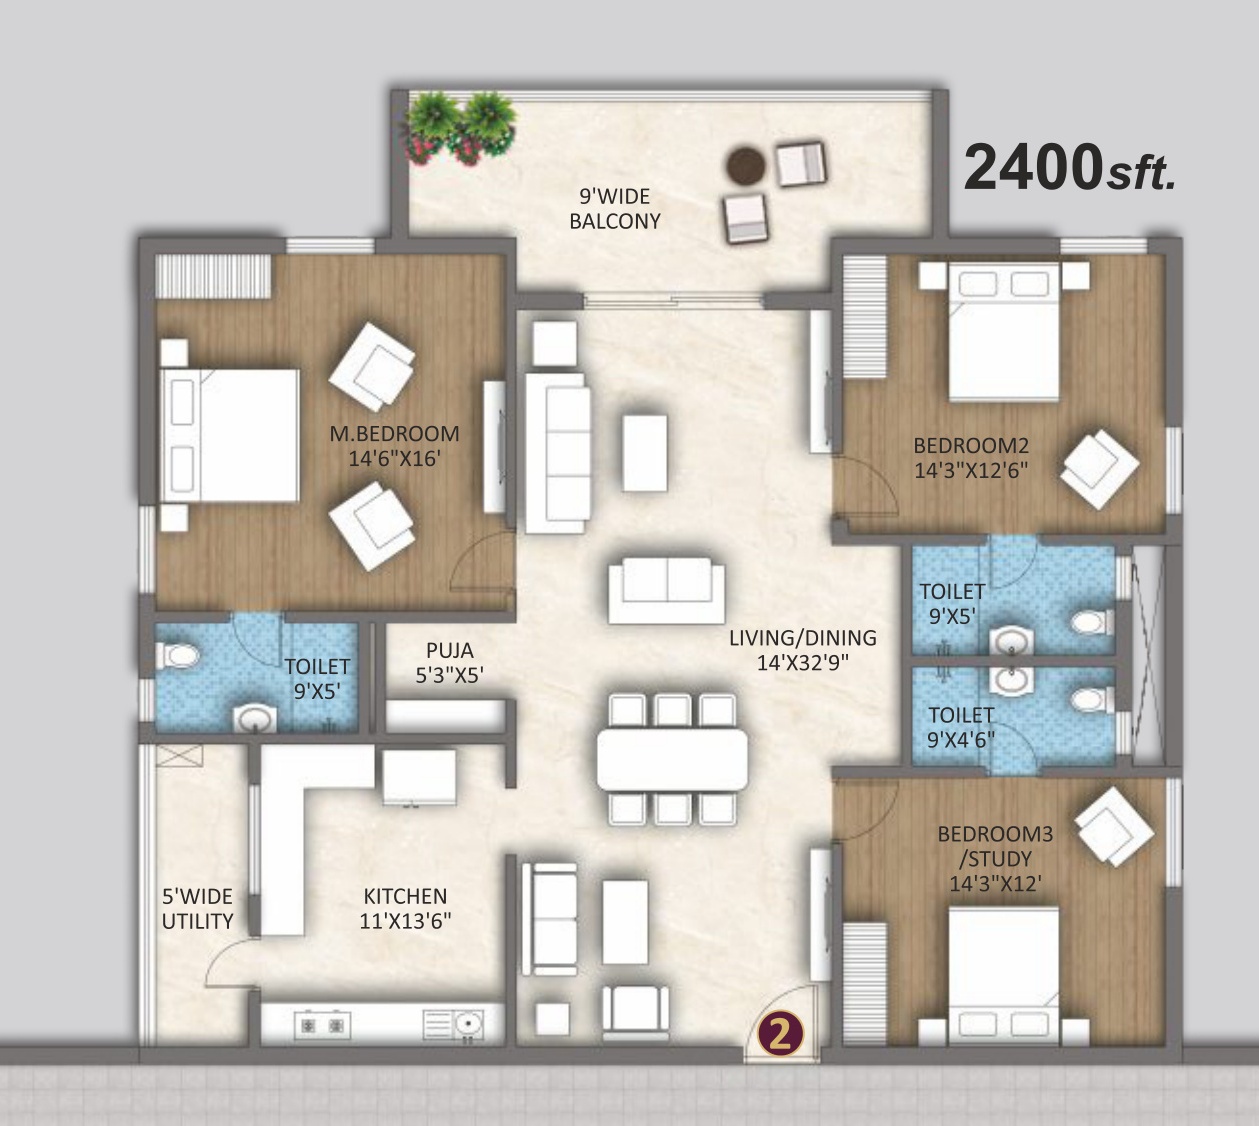
3 BHK Meridian Corner (2,400 sft) Floor Plan
Location in Tower
Block B - Flat 2
3 BHKCorner 3 BHK SuiteFacing: North

3 BHK Meridian Corner (2,400 sft)

A prime North-facing corner flat in Block B with 3-side open natural light, dedicated 5'3"x5' Puja room, 32'9" living space, and 9-foot deep balcony.
Super Built-Up2400 sft
Carpet Area1680 sft
Balconies1 Balconies
North-Facing 3-Side Open Corner Flat
Grand 32'9" Drawing & Dining Hall
Master Suite (14'6"x16') + Dedicated Puja Room
9-Foot Wide Sit-Out Balcony & 5' Utility
Pricing & AvailabilityPrice on Request
Direct Builder Rates
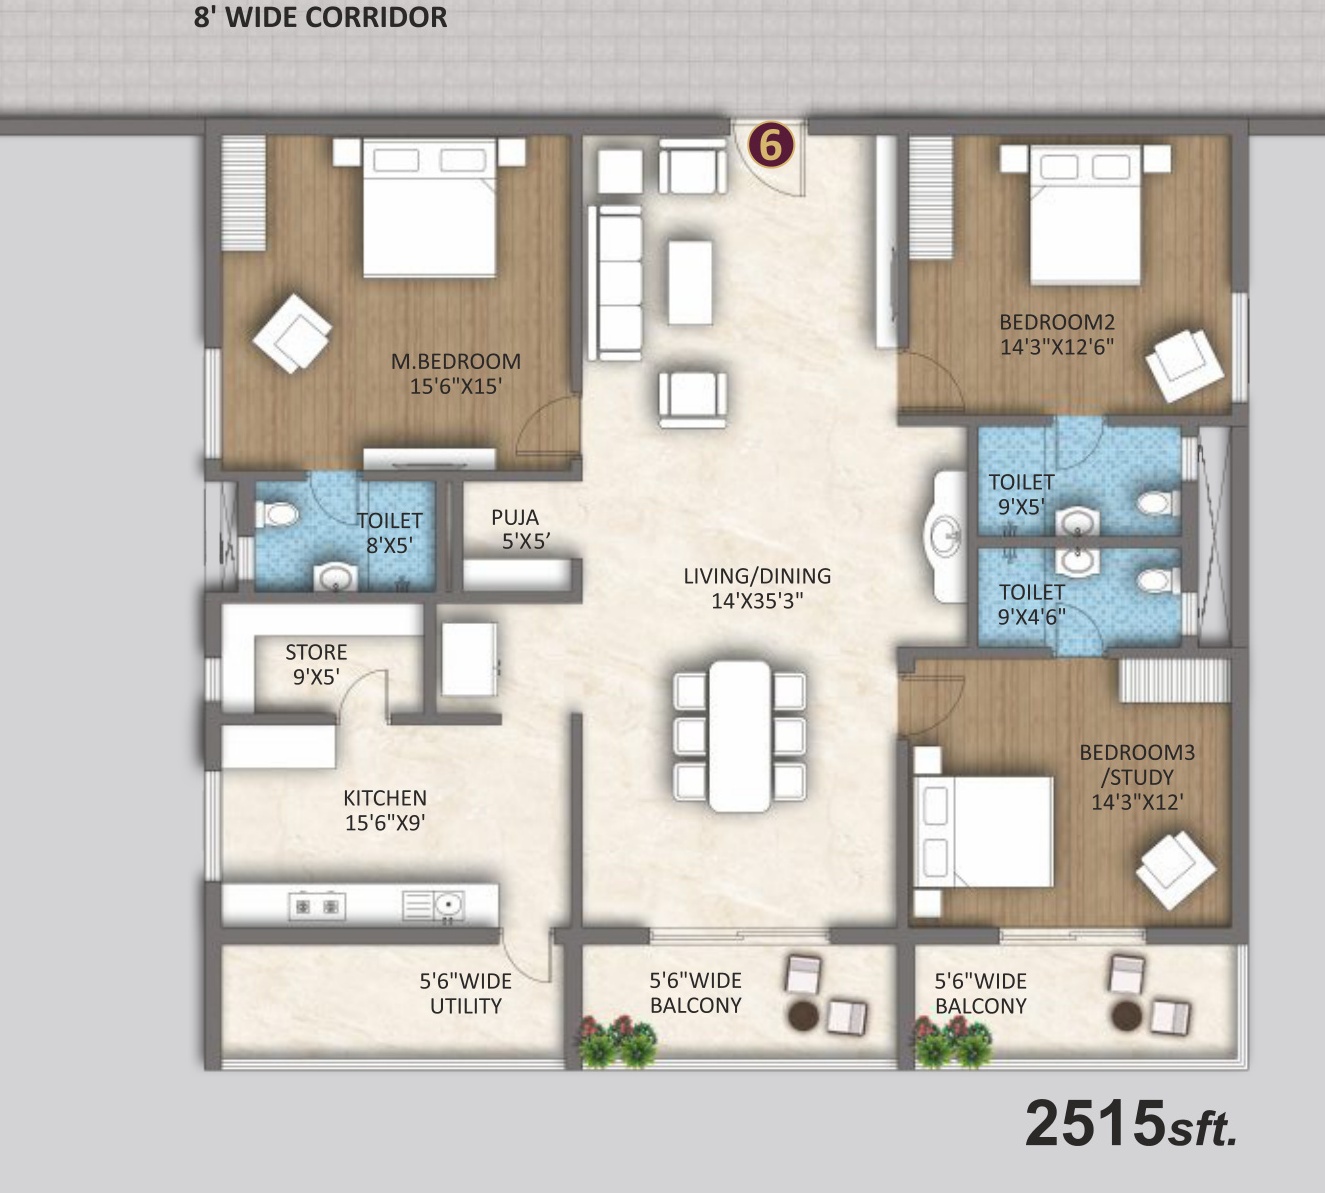
3 BHK Premium South Flat (2,515 sft) Floor Plan
Location in Tower
Block B - Flat 6
3 BHK3 BHK Luxury + StoreFacing: South

3 BHK Premium South Flat (2,515 sft)

An expansive 3 BHK residence with 15'6" wide kitchen, walk-in 9'x5' store room, separate puja room, and dual balconies overlooking open grounds.
Super Built-Up2515 sft
Carpet Area1760 sft
Balconies2 Balconies
Huge Master Bedroom (15'6"x15')
Large Kitchen (15'6"x9') with Store (9'x5')
35'3" Long Living & Dining Hall
Dual 5'6" Balconies & 5'x5' Puja Room
Pricing & AvailabilityPrice on Request
Direct Builder Rates
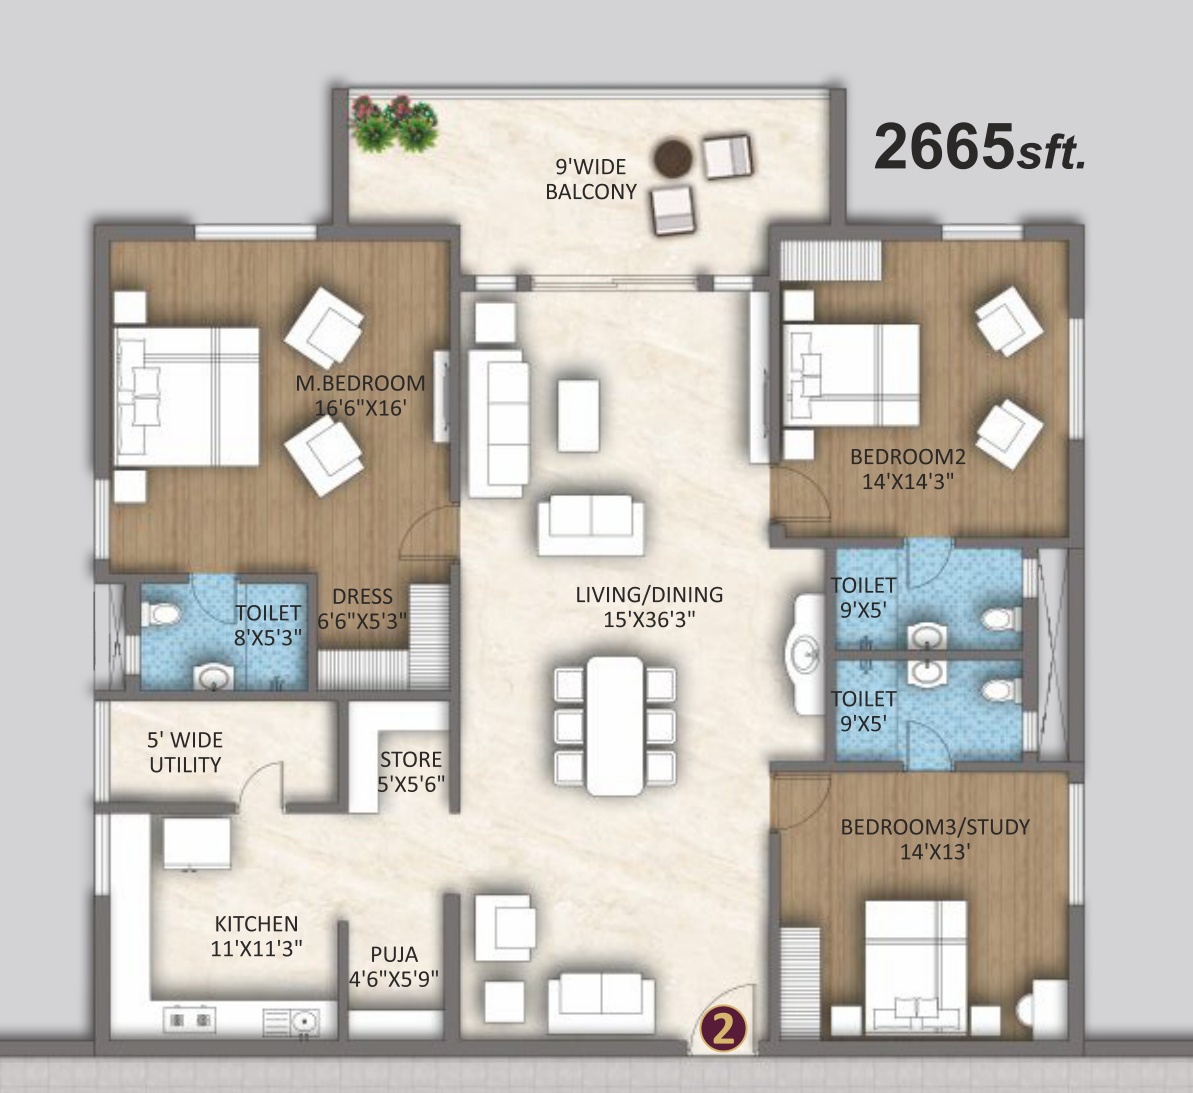
3 BHK Grand Royale Flat (2,665 sft) Floor Plan
Location in Tower
Block A - Flat 2 & 4
3 BHK3 BHK + Master Dressing AreaFacing: East

3 BHK Grand Royale Flat (2,665 sft)

Block A's flagship East-facing luxury 3 BHK with master dressing room, massive 36'3" hall, separate store & puja rooms, and deep 9' balcony.
Super Built-Up2665 sft
Carpet Area1865 sft
Balconies1 Balconies
Master Suite (16'6"x16') with Dressing (6'6"x5'3")
Massive 36'3" Living & Dining Hall
East-Facing Entrance with 4'6"x5'9" Puja
9-Foot Wide Deep Balcony & 5'x5'6" Store
Pricing & AvailabilityPrice on Request
Direct Builder Rates
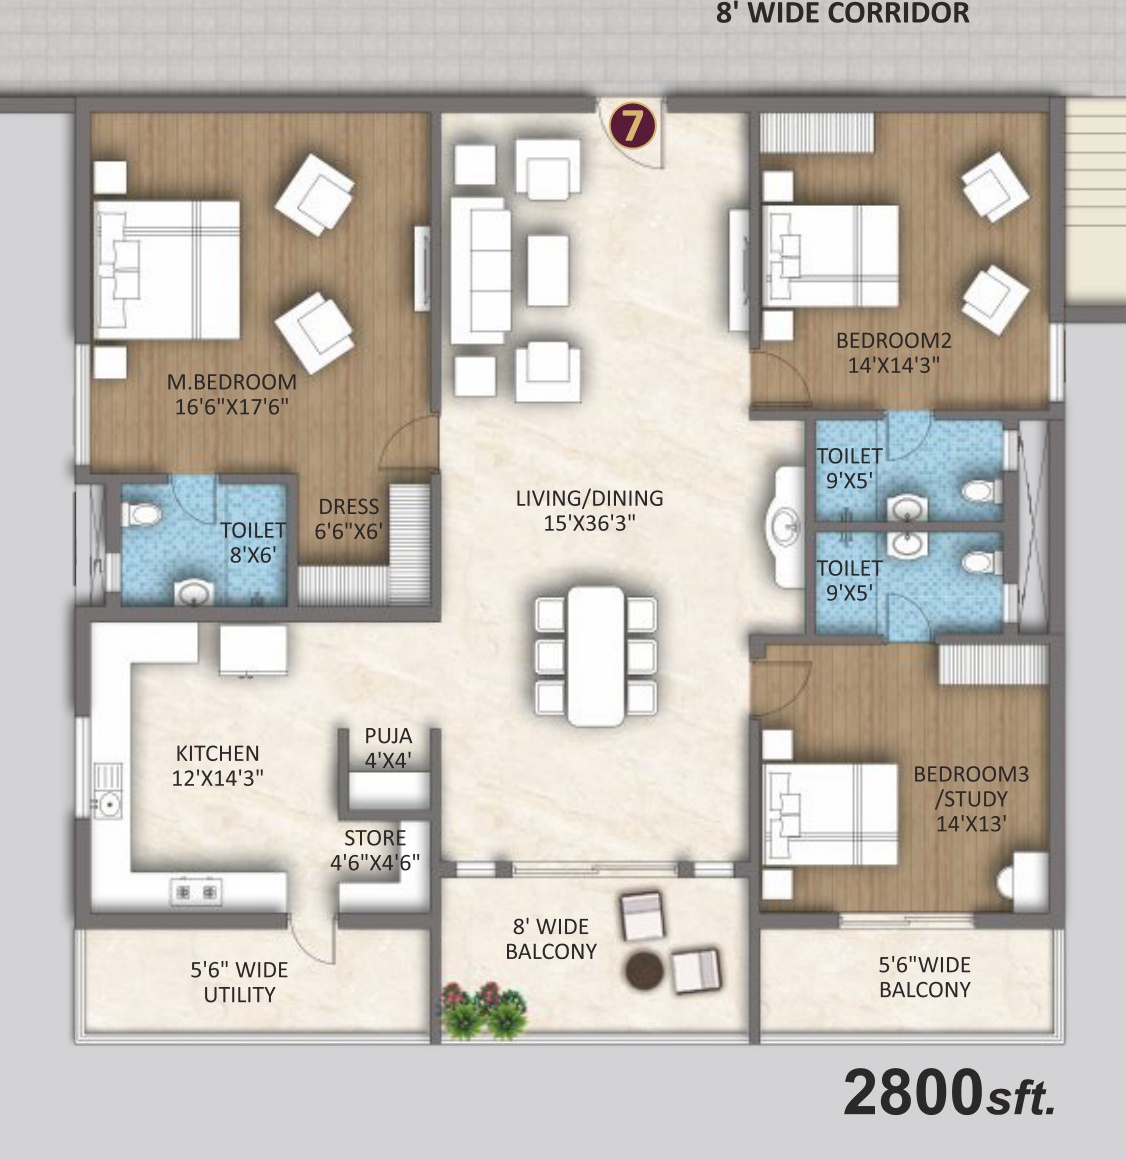
3 BHK West Royale Flat (2,800 sft) Floor Plan
Location in Tower
Block A - Flat 7 & 8
3 BHK3 BHK Luxury + Dual BalconiesFacing: West

3 BHK West Royale Flat (2,800 sft)

A grand 2,800 sq.ft. residence in Block A with a 17'6" master bedroom, private dressing area, 36'3" hall, and two separate balconies.
Super Built-Up2800 sft
Carpet Area1960 sft
Balconies2 Balconies
Master Bedroom (16'6"x17'6") with Dressing (6'6"x6')
36'3" Long Living & Dining Hall
Dual Balconies (8' Wide + 5'6" Wide)
West-Facing Vaastu Design with Puja & Store
Pricing & AvailabilityPrice on Request
Direct Builder Rates
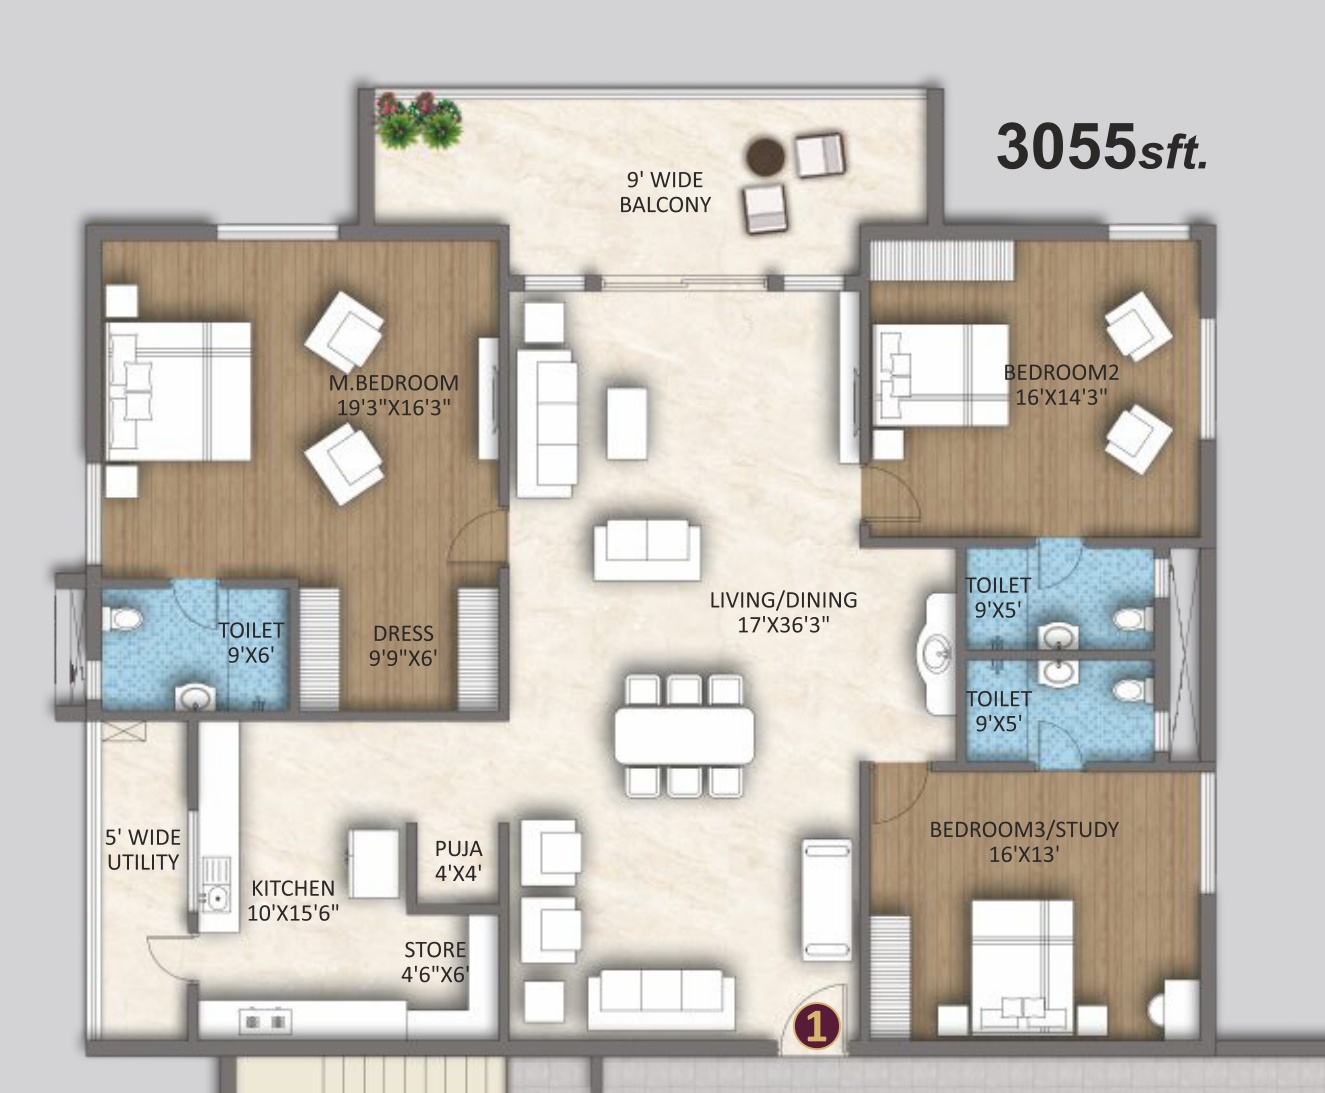
3 BHK North-East Grand Suite (3,055 sft) Floor Plan
Location in Tower
Block A - Flat 1
3 BHKPalatial 3 BHK SuiteFacing: North-East

3 BHK North-East Grand Suite (3,055 sft)

A palatial 3 BHK flat in Block A with expansive king-size bedrooms (all above 16' width), 36'3" living hall, puja room, store, and 9' deep balcony.
Super Built-Up3055 sft
Carpet Area2138 sft
Balconies1 Balconies
Auspicious North-East Corner Facing
Huge Master Bedroom (19'3"x16'3")
Bed 2 (16'x14'3") & Bed 3 (16'x13')
9-Foot Wide Balcony & 17'x36'3" Living Hall
Pricing & AvailabilityPrice on Request
Direct Builder Rates
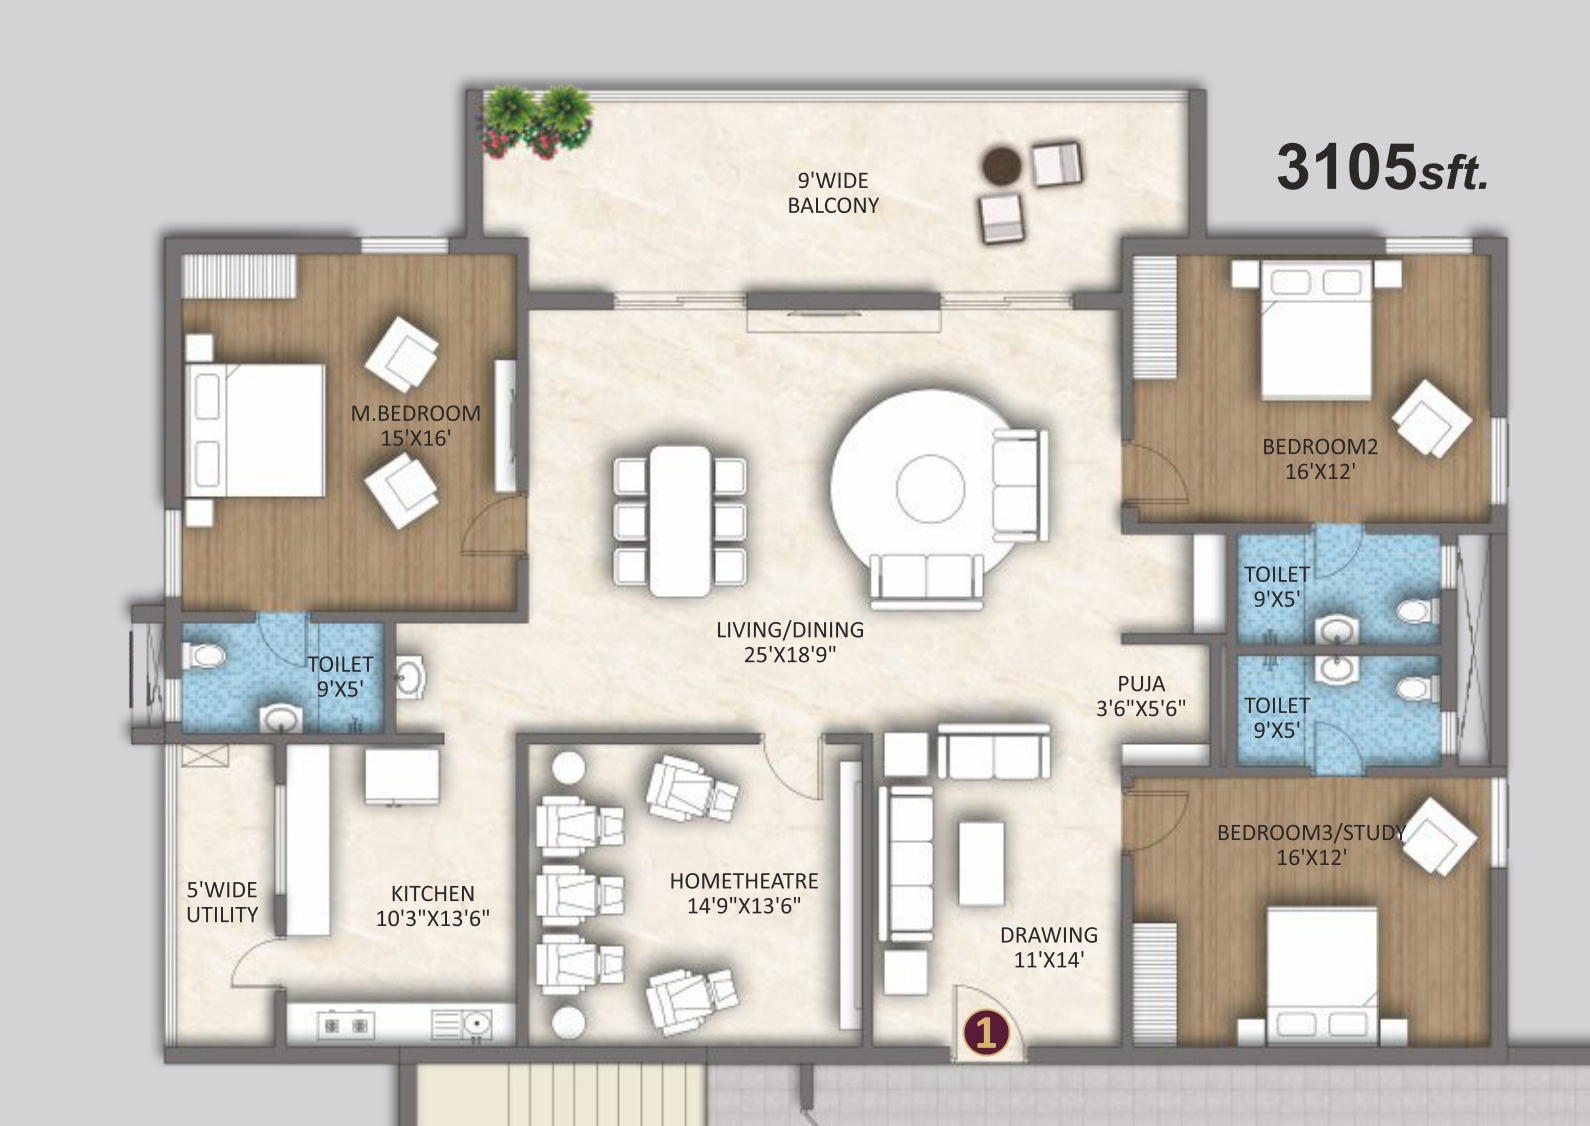
3 BHK + Private Home Theatre (3,105 sft) Floor Plan
Location in Tower
Block B - Flat 1
3 BHK + Home TheatreUltra-Luxury 3 BHK + CinemaHome TheatreFacing: North

3 BHK + Private Home Theatre (3,105 sft)

A premier Block B luxury flat featuring a sound-insulated 14'9"x13'6" private home theatre, separate formal drawing room, and 9' wide balcony.
Super Built-Up3105 sft
Carpet Area2173 sft
Balconies1 Balconies
Dedicated Home Theatre Room (14'9"x13'6")
Separate Drawing Room (11'x14')
Living/Dining Space (25'x18'9")
North-Facing Vaastu with 9' Balcony
Pricing & AvailabilityPrice on Request
Direct Builder Rates
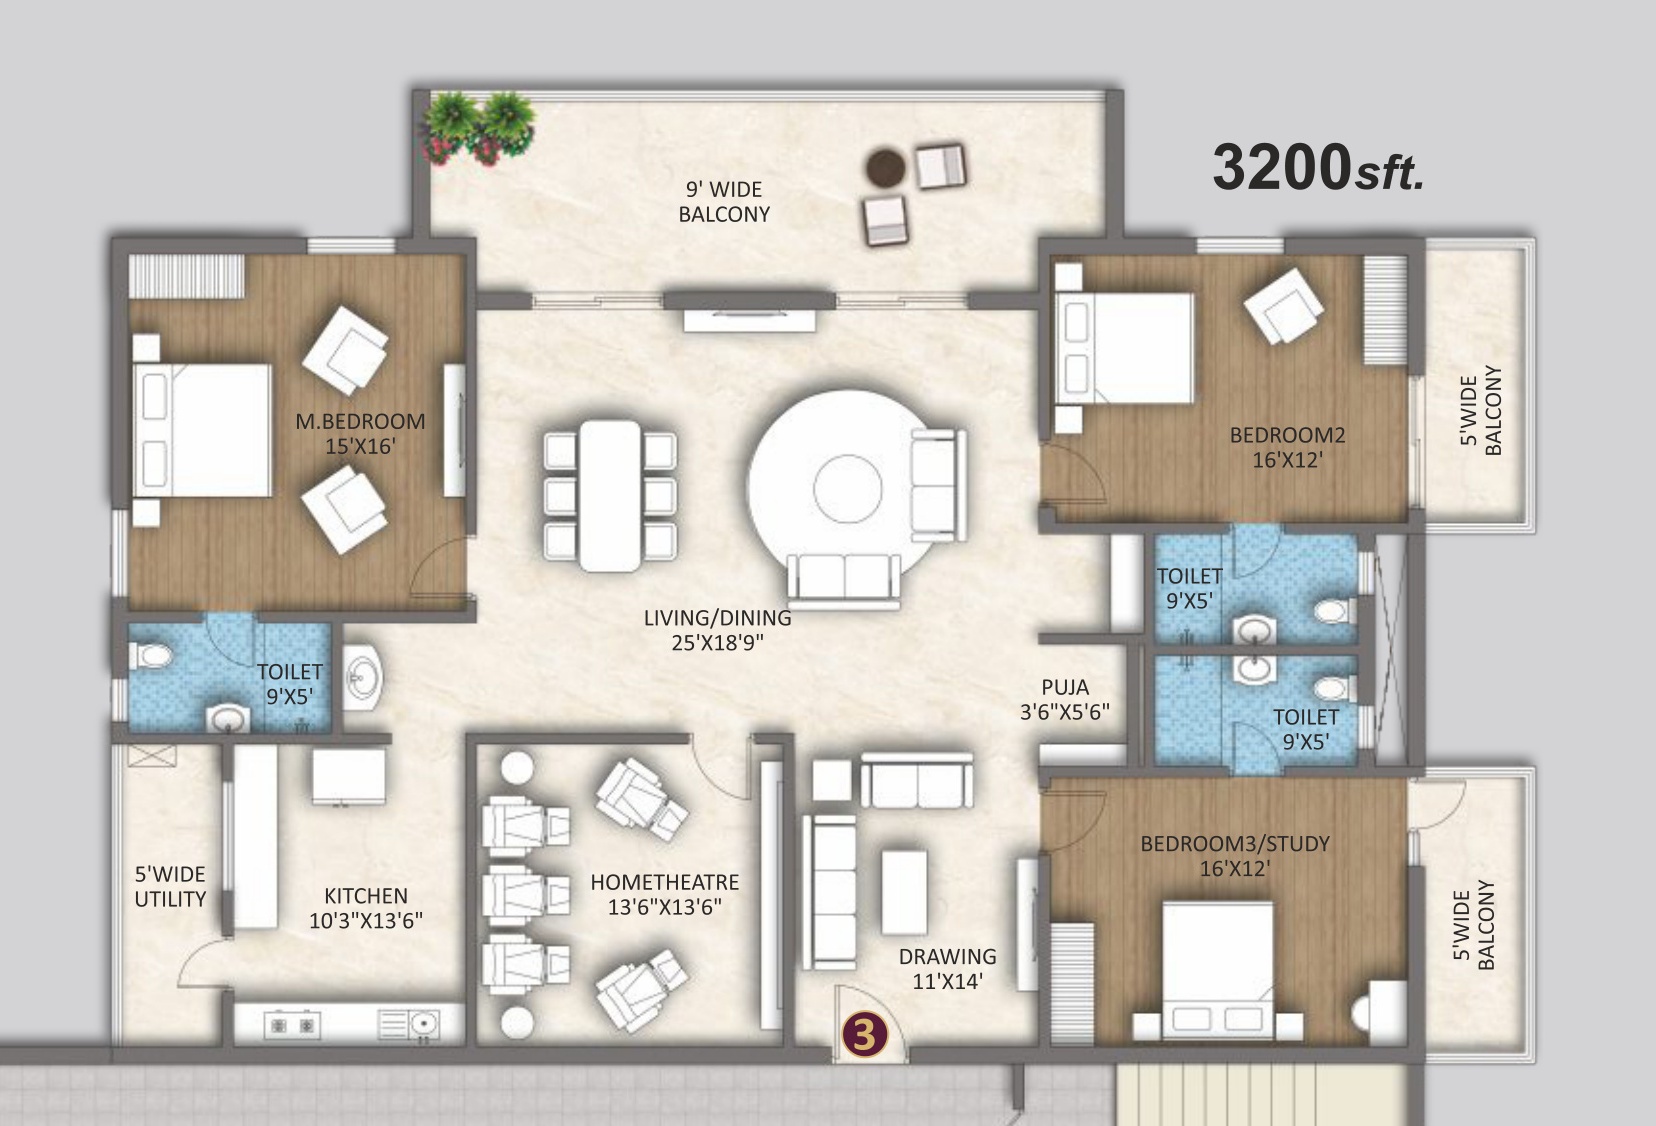
3 BHK Corner + Home Theatre (3,200 sft) Floor Plan
Location in Tower
Block B - Flat 3
3 BHK + Home TheatreNorth Corner 3 BHK + CinemaHome TheatreFacing: North

3 BHK Corner + Home Theatre (3,200 sft)

North corner residence in Block B with private home theatre, dual balconies for panoramic views, spacious drawing room, and 3 king-sized bedrooms.
Super Built-Up3200 sft
Carpet Area2240 sft
Balconies2 Balconies
Dedicated Home Theatre Room (13'6"x13'6")
North-Corner Facing with 3-Side Open Views
Dual Balconies (9' Front + 5' Side Balcony)
Formal Drawing Room (11'x14')
Pricing & AvailabilityPrice on Request
Direct Builder Rates
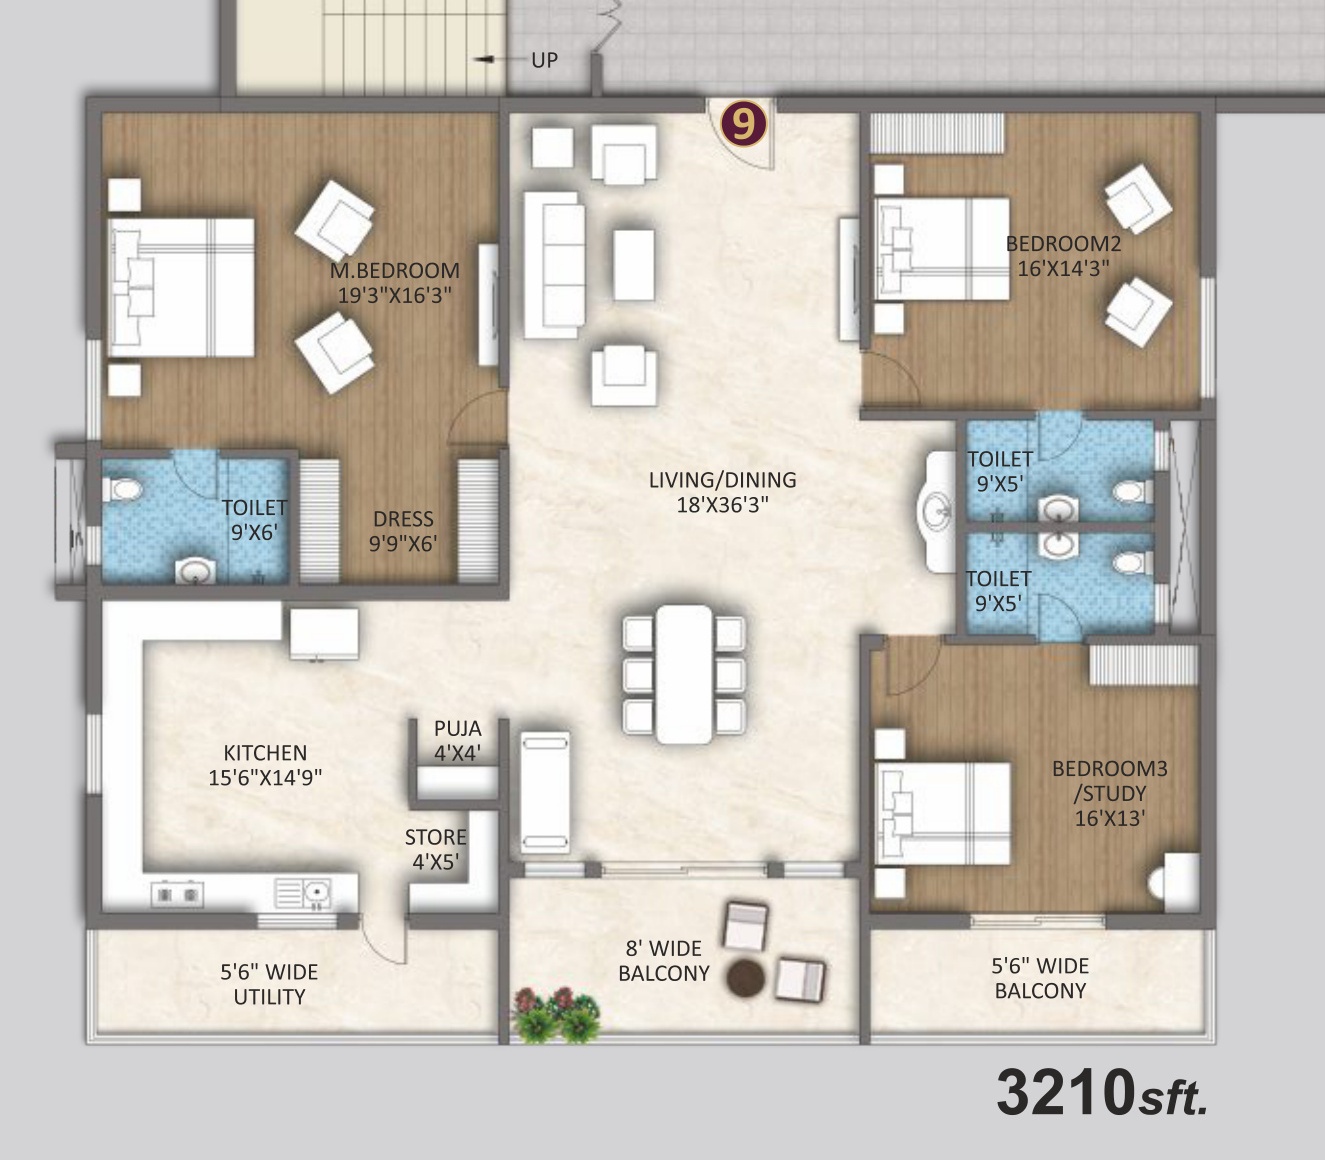
3 BHK West Grand Flat (3,210 sft) Floor Plan
Location in Tower
Block A - Flat 9
3 BHKWest Luxury 3 BHKFacing: West

3 BHK West Grand Flat (3,210 sft)

Grand corner flat in Block A with huge 19'3" master suite, walk-in dressing room, 18'x36'3" hall, and massive gourmet kitchen.
Super Built-Up3210 sft
Carpet Area2247 sft
Balconies2 Balconies
Master Suite (19'3"x16'3") with Dressing (9'9"x6')
Massive Living/Dining (18'x36'3")
Large Kitchen (15'6"x14'9") + 5'6" Utility
Dual Balconies (8' Wide + 5'6" Wide)
Pricing & AvailabilityPrice on Request
Direct Builder Rates
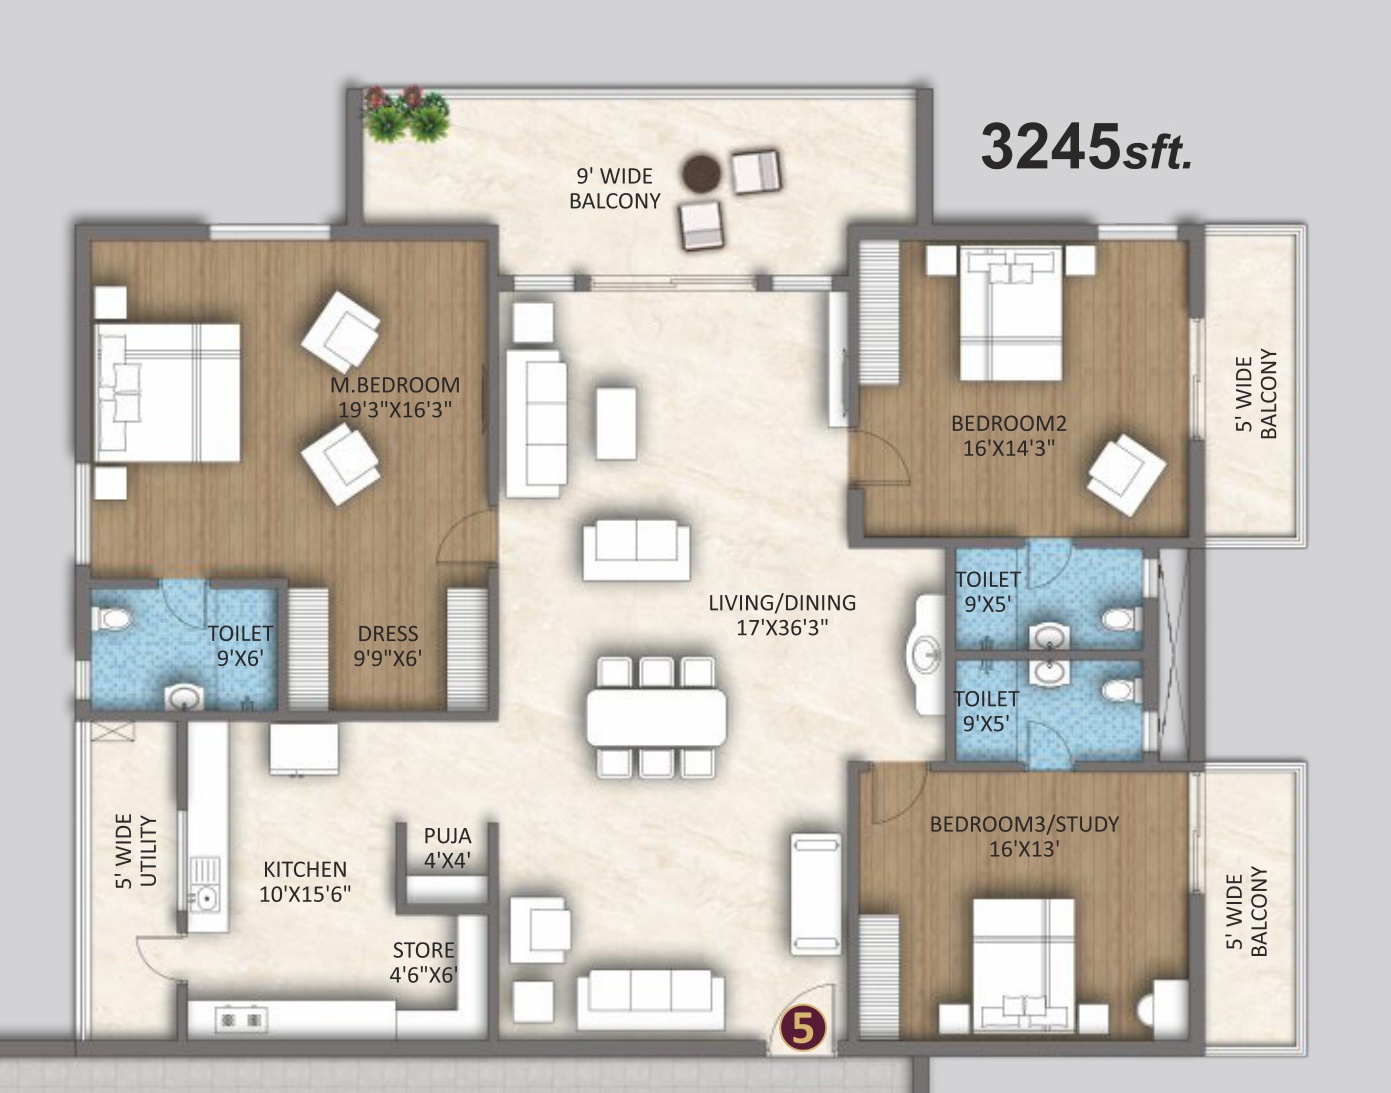
3 BHK North-East Corner Suite (3,245 sft) Floor Plan
Location in Tower
Block A - Flat 5
3 BHKNorth-East Corner 3 BHKFacing: North-East

3 BHK North-East Corner Suite (3,245 sft)

A prestigious North-East corner home in Block A with dual balconies, private master dressing room, store, puja, and expansive living areas.
Super Built-Up3245 sft
Carpet Area2271 sft
Balconies2 Balconies
Prime North-East Corner Orientation
Master Bedroom (19'3"x16'3") + Dressing (9'9"x6')
Dual Balconies (9' Main + 5' Side Balcony)
Palatial Living & Dining Hall (17'x36'3")
Pricing & AvailabilityPrice on Request
Direct Builder Rates
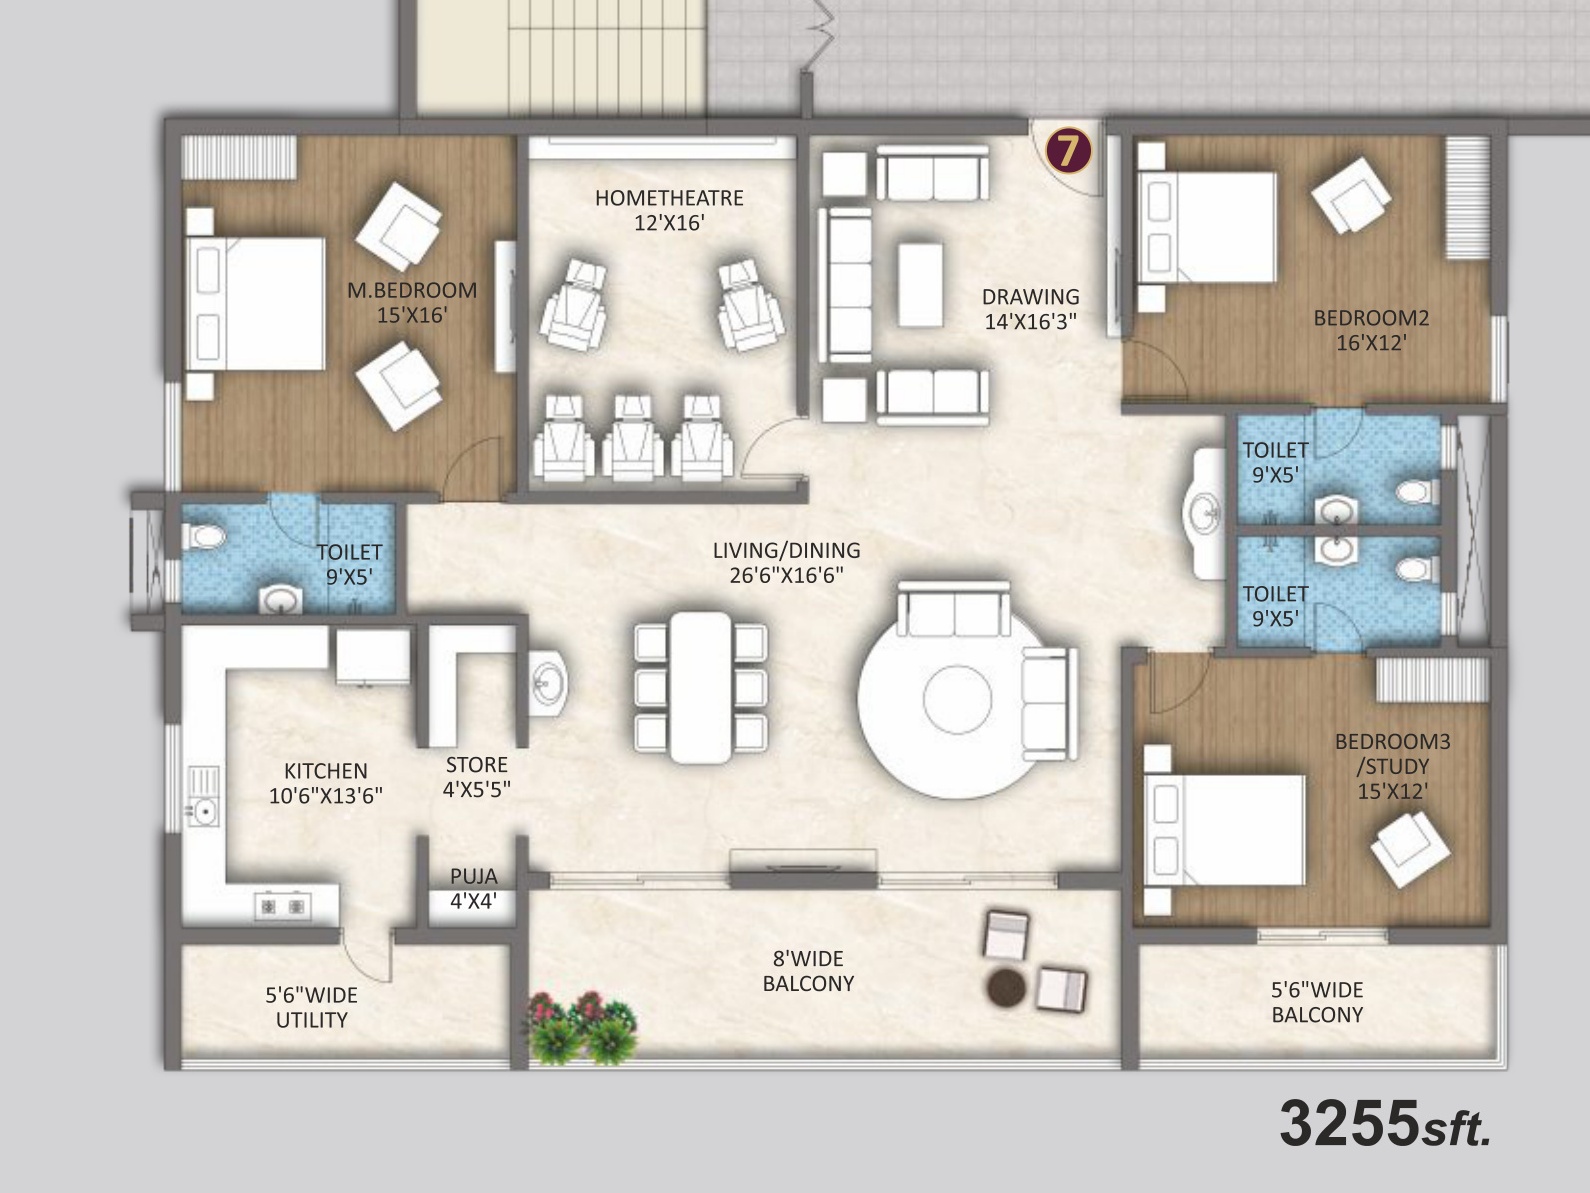
3 BHK South Corner + Home Theatre (3,255 sft) Floor Plan
Location in Tower
Block B - Flat 7
3 BHK + Home TheatreSouth Corner 3 BHK + CinemaHome TheatreFacing: South

3 BHK South Corner + Home Theatre (3,255 sft)

Block B corner residence featuring dedicated 12'x16' home theatre, separate formal drawing room, 26'6" dining hall, and dual balconies.
Super Built-Up3255 sft
Carpet Area2278 sft
Balconies2 Balconies
Dedicated Home Theatre Room (12'x16')
Formal Drawing Room (14'x16'3")
Grand Living/Dining (26'6"x16'6")
Dual Balconies (8' Wide + 5'6" Wide)
Pricing & AvailabilityPrice on Request
Direct Builder Rates
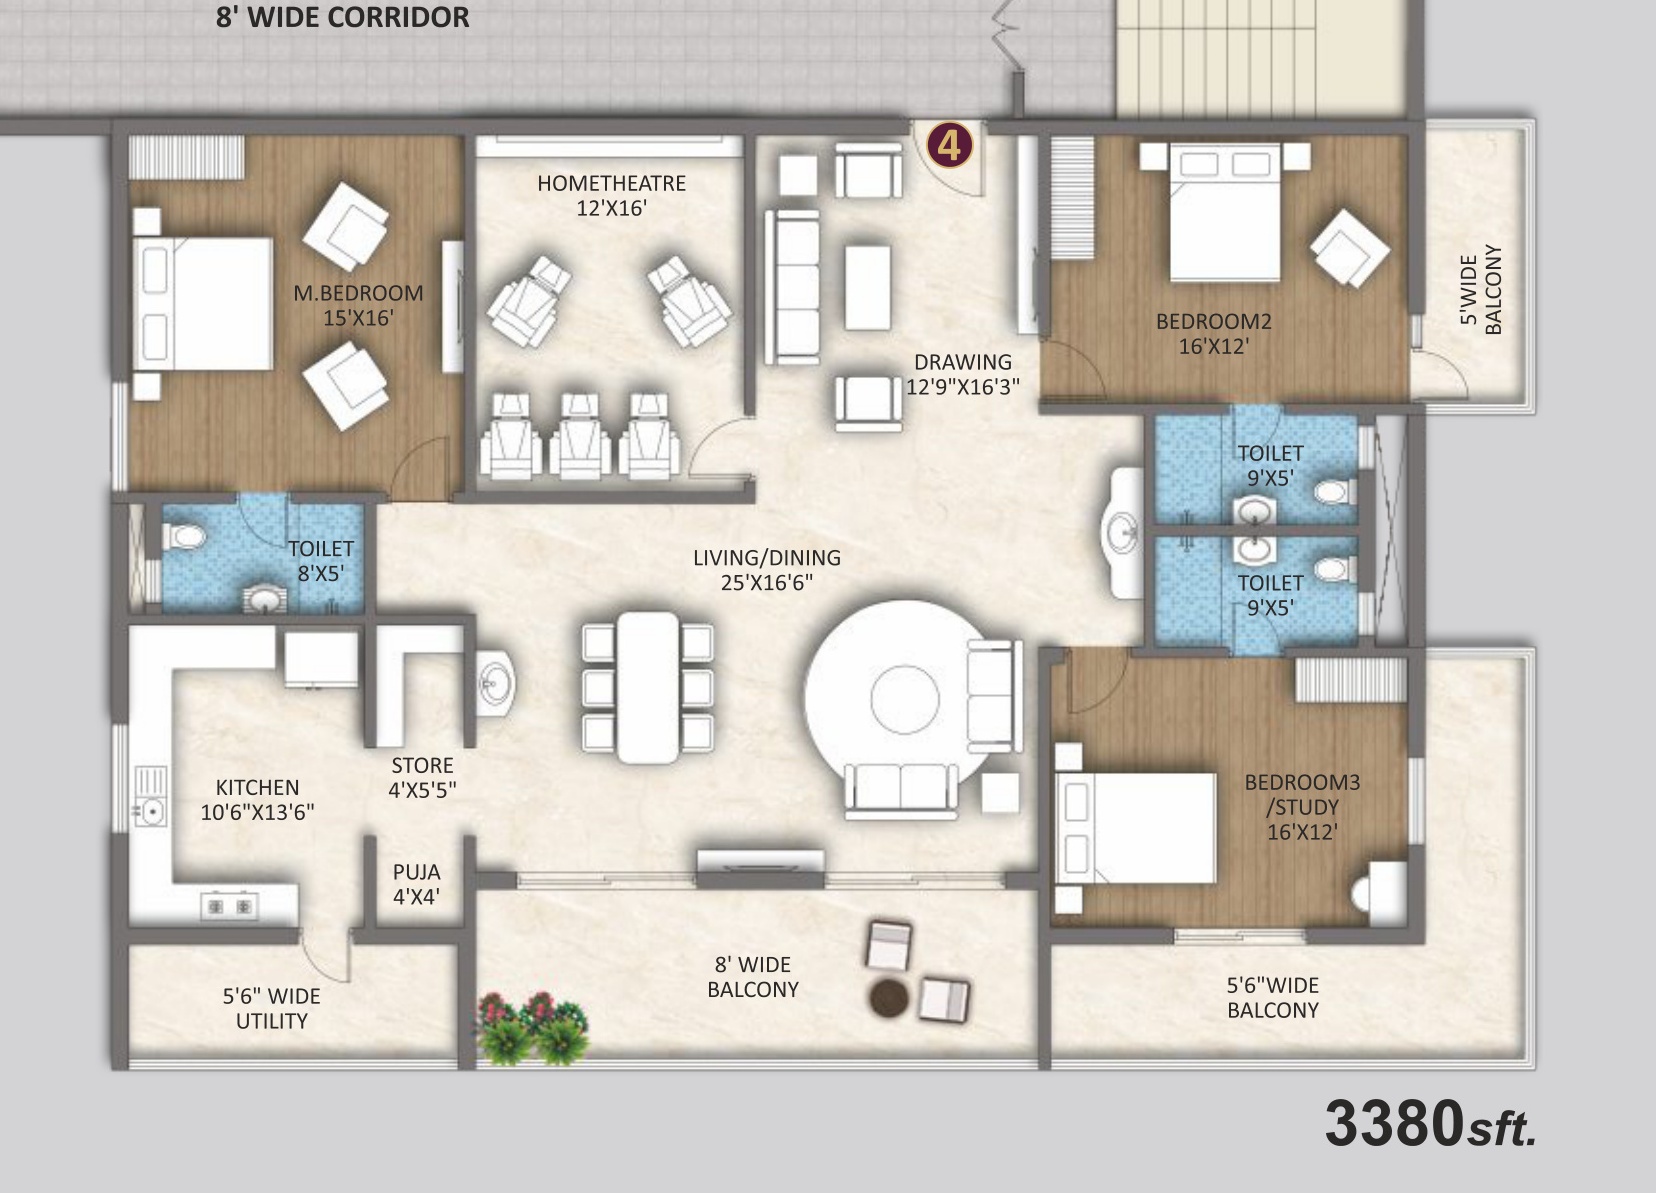
3 BHK South Corner Villa + Home Theatre (3,380 sft) Floor Plan
Location in Tower
Block B - Flat 4
3 BHK + Home TheatreUltra-Luxury 3 BHK + 3 BalconiesHome TheatreFacing: South

3 BHK South Corner Villa + Home Theatre (3,380 sft)

One of the largest residences in Block B with 3 private balconies, 12'x16' private cinema room, separate formal drawing, and vast living space.
Super Built-Up3380 sft
Carpet Area2366 sft
Balconies3 Balconies
Dedicated Home Theatre Room (12'x16')
3 Private Balconies (8' Front + 5'6" + 5' Side)
Drawing (12'9"x16'3") & Living (25'x16'6")
All Bedrooms above 15' to 16' Dimensions
Pricing & AvailabilityPrice on Request
Direct Builder Rates
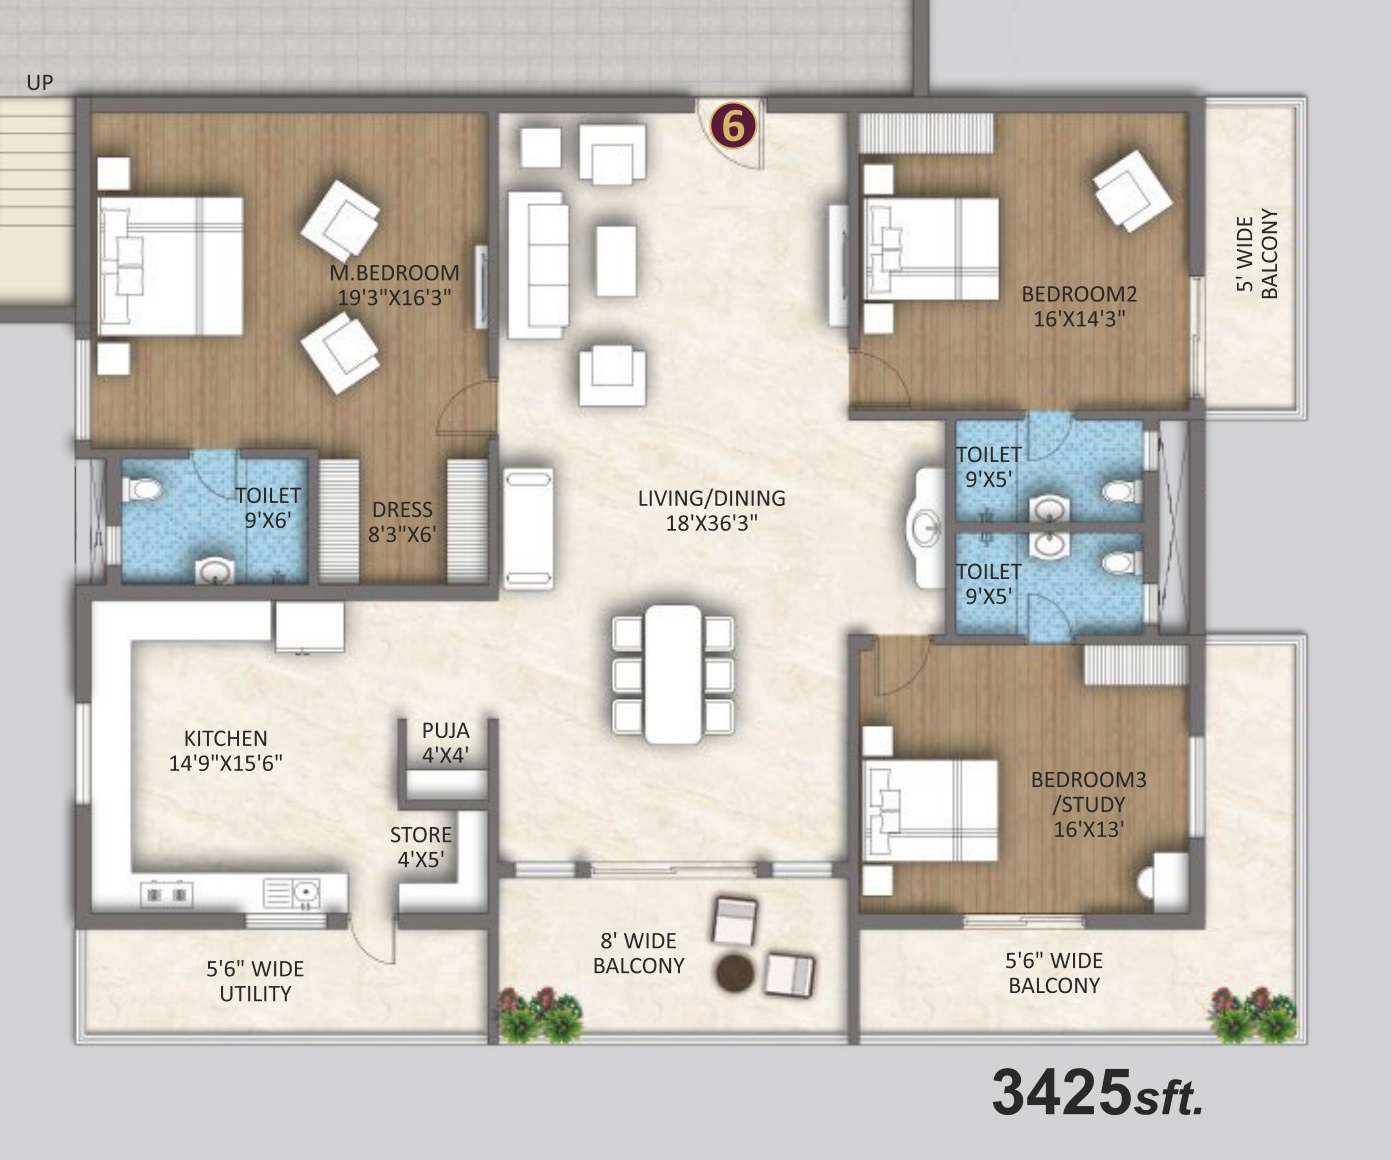
3 BHK Sky Villa Flat with Home Theatre (3,425 sft) Floor Plan
Location in Tower
Block A - Flat 6
3 BHK + Home TheatreGrand Sky Villa (Block A Flagship)Home TheatreFacing: West

3 BHK Sky Villa Flat with Home Theatre (3,425 sft)

The pinnacle of high-rise living at North Crest. 3,425 sq.ft. of ultra-luxury layout with 3 balconies, palatial bedrooms, walk-in dressing, and gourmet kitchen.

Super Built-Up3425 sft
Carpet Area2400 sft
Balconies3 Balconies
Largest Flat in Project (3,425 sq.ft.)
3 Balconies (8' Balcony + 5'6" Balcony + 5' Side Balcony)
Master Suite (19'3"x16'3") with Dressing (8'3"x6')
Massive Living/Dining (18'x36'3") & Kitchen (14'9"x15'6")
Pricing & AvailabilityPrice on Request
Direct Builder Rates
Complete Tower Floor Plans & Master Plan

Block A & Block B Typical Floor Plans

Click on any tower floor plan below to zoom and inspect unit numbers, corridor widths, and floor layouts.
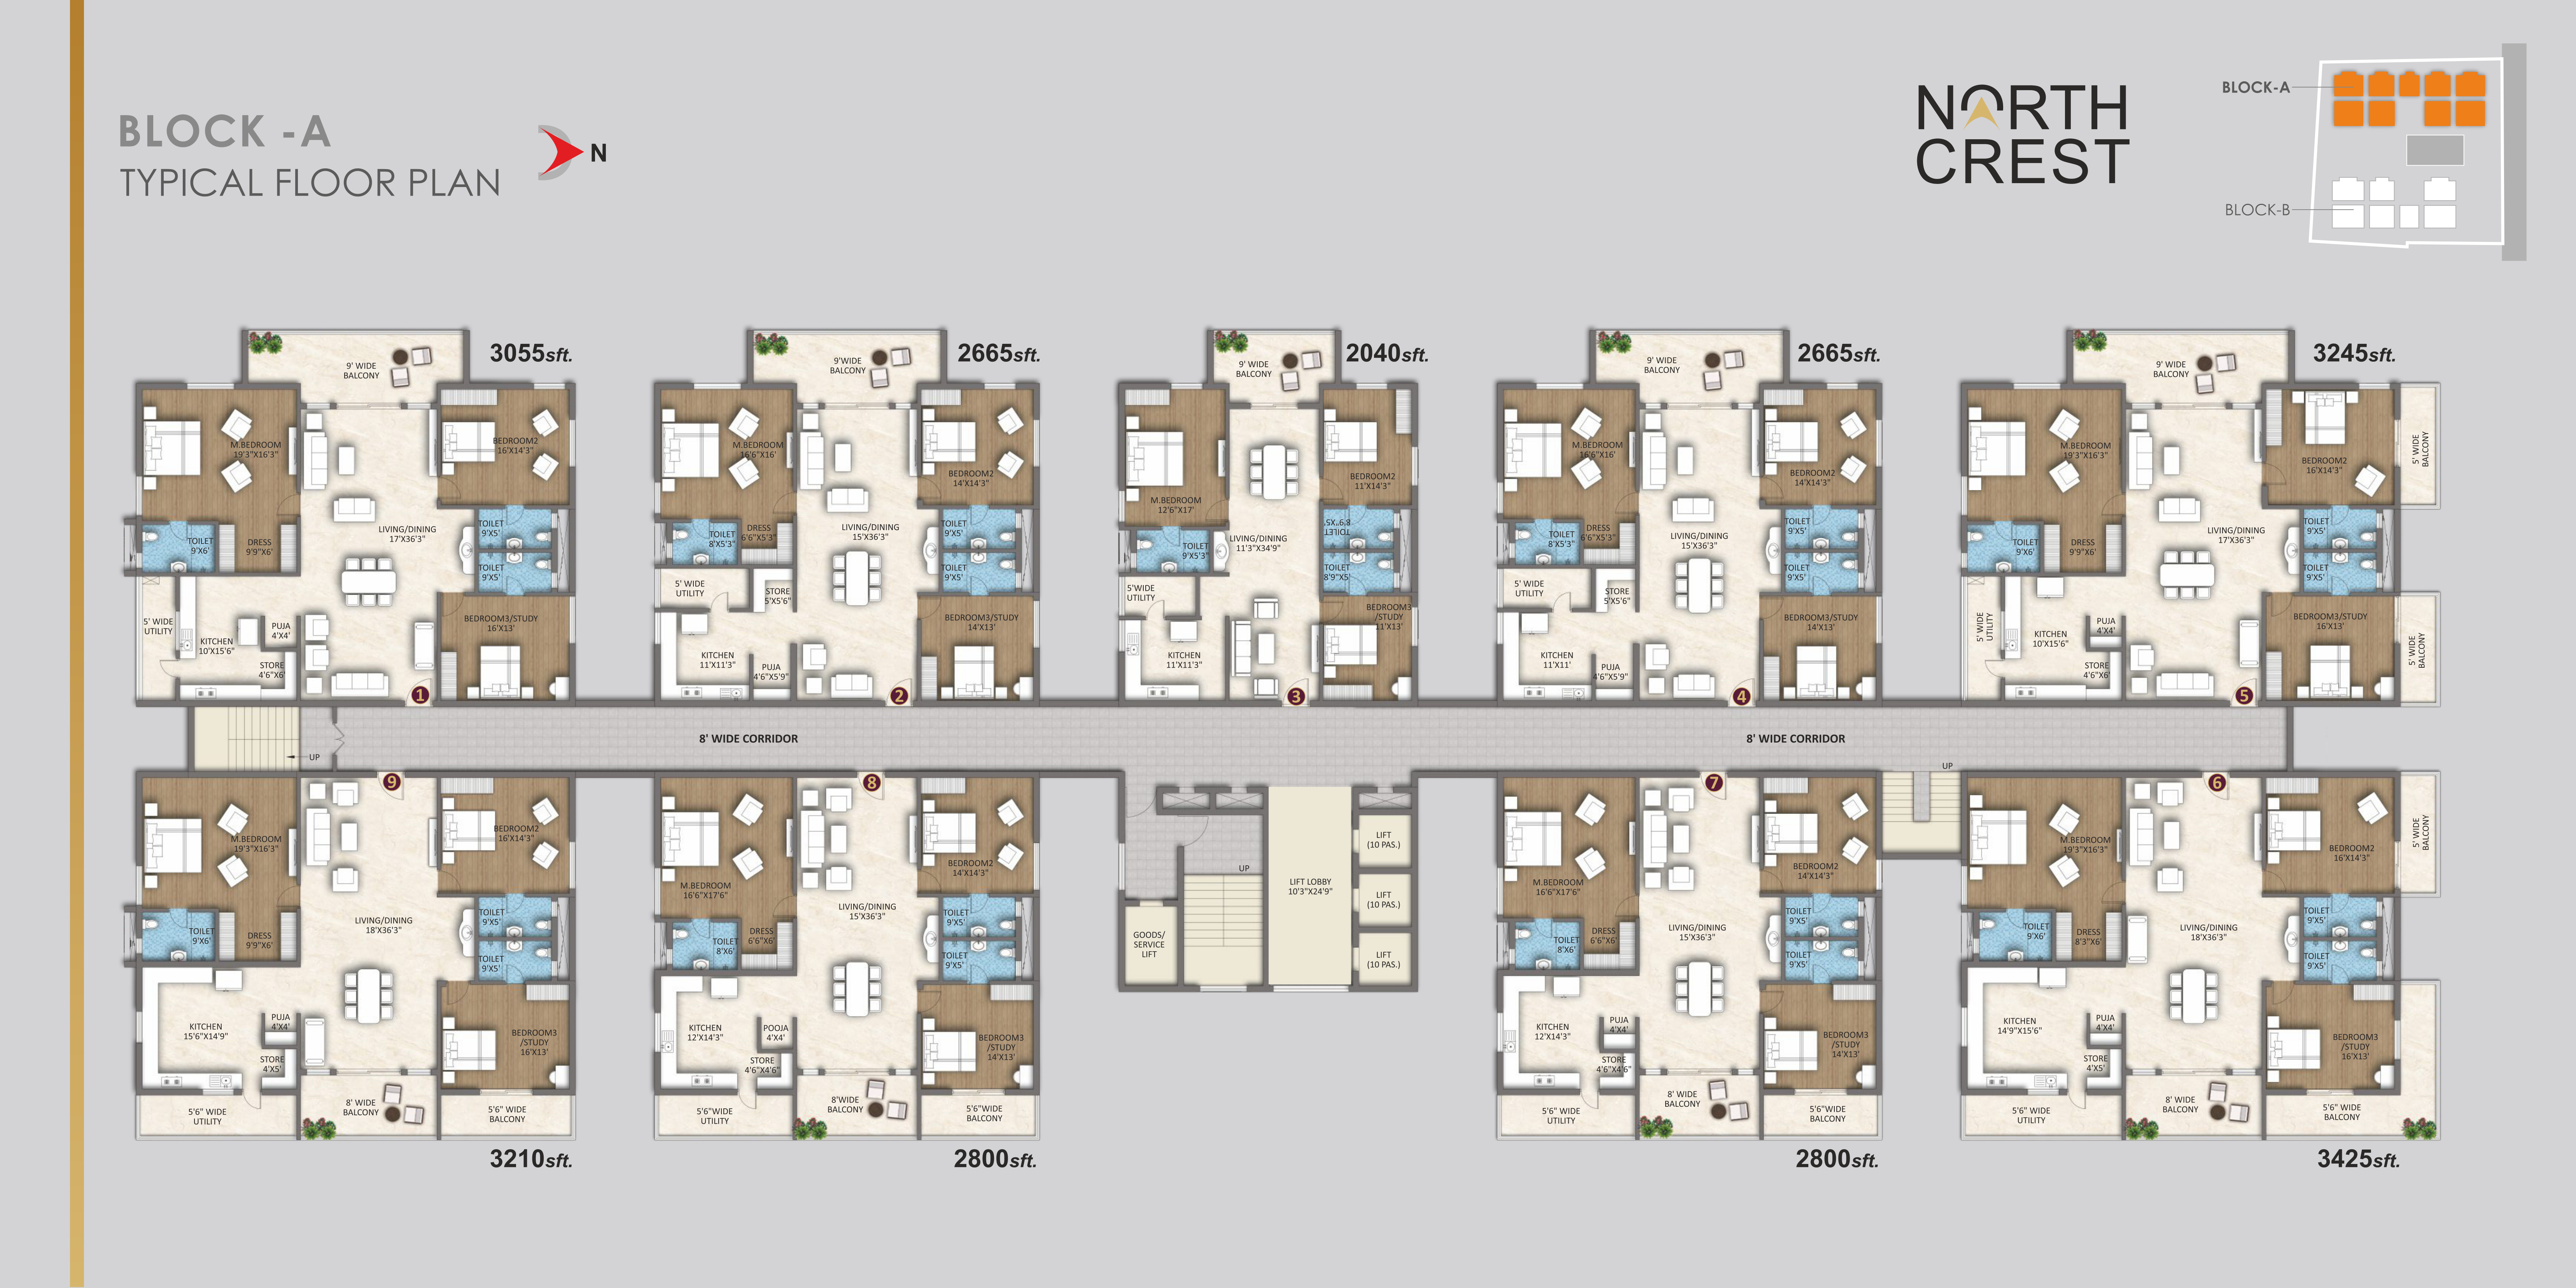
Block - A Typical Floor Plan
Zoom Full Plan
Brochure Page 10 • 9 Units Per Floor (2,040 to 3,425 sft)

Block - A Typical Floor Plan

Features 9 exclusive 3 BHK units per floor with central 8' wide corridor, 3 high-speed passenger & service lifts, and separate staircase.
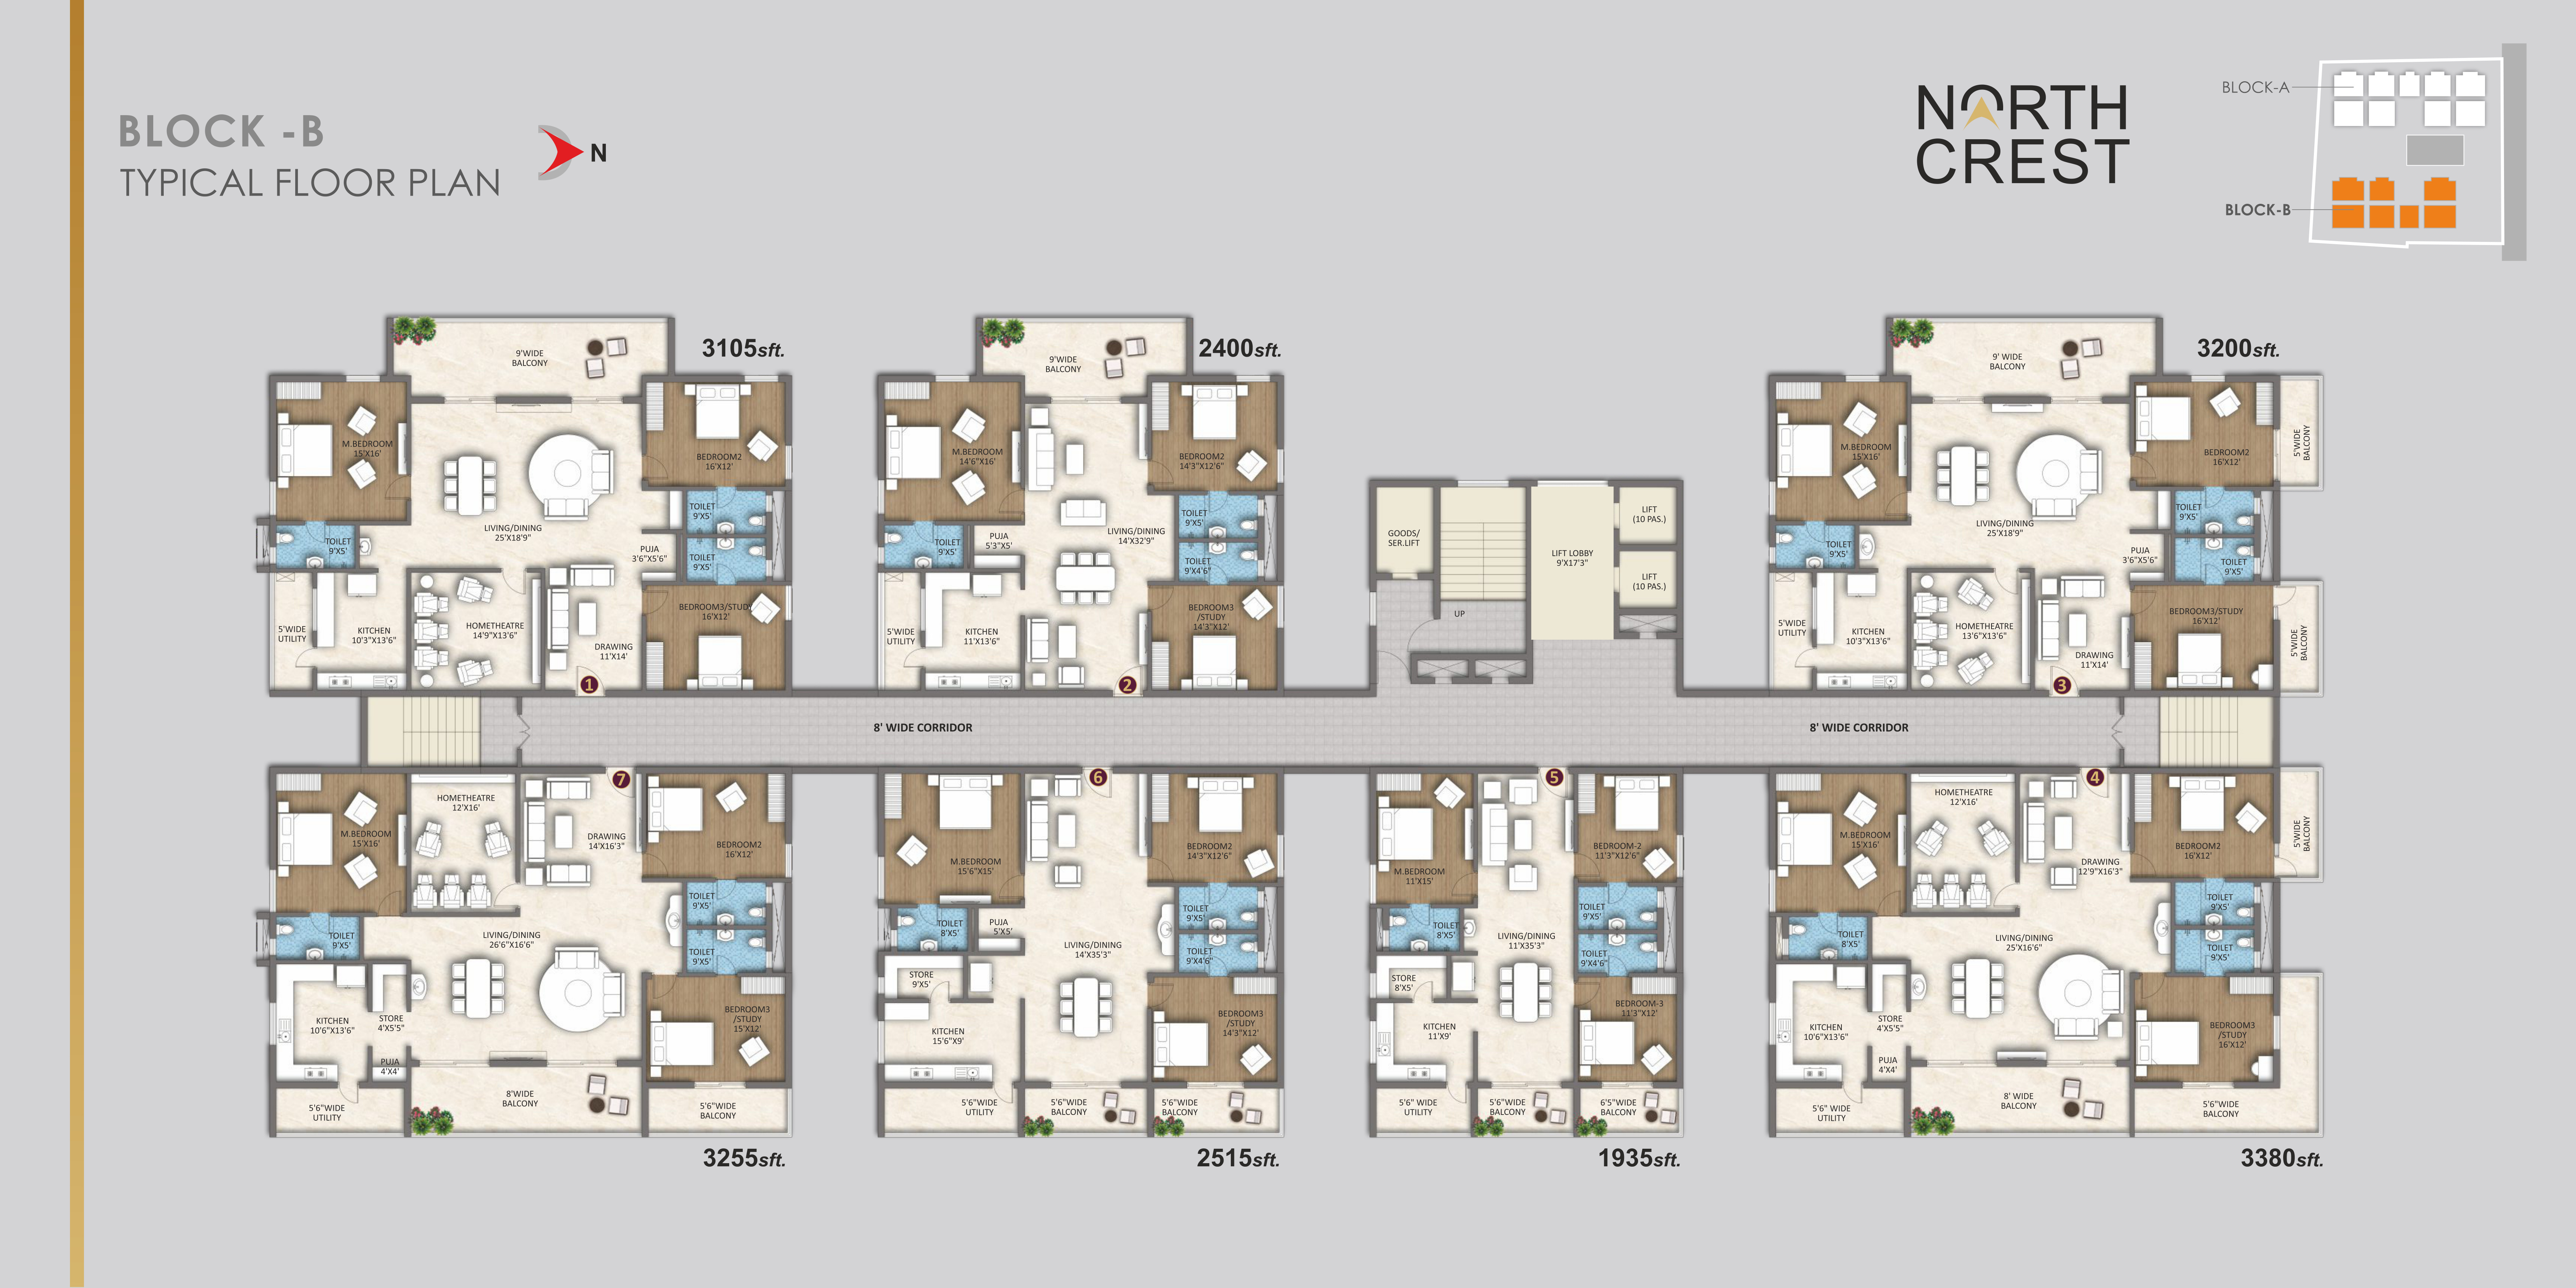
Block - B Typical Floor Plan
Zoom Full Plan
Brochure Page 11 • 7 Units Per Floor (1,935 to 3,380 sft)

Block - B Typical Floor Plan

Features 7 spacious 3 BHK residences per floor with wide 8' corridors, high-speed lifts, and private corner flat orientations with home theatres.
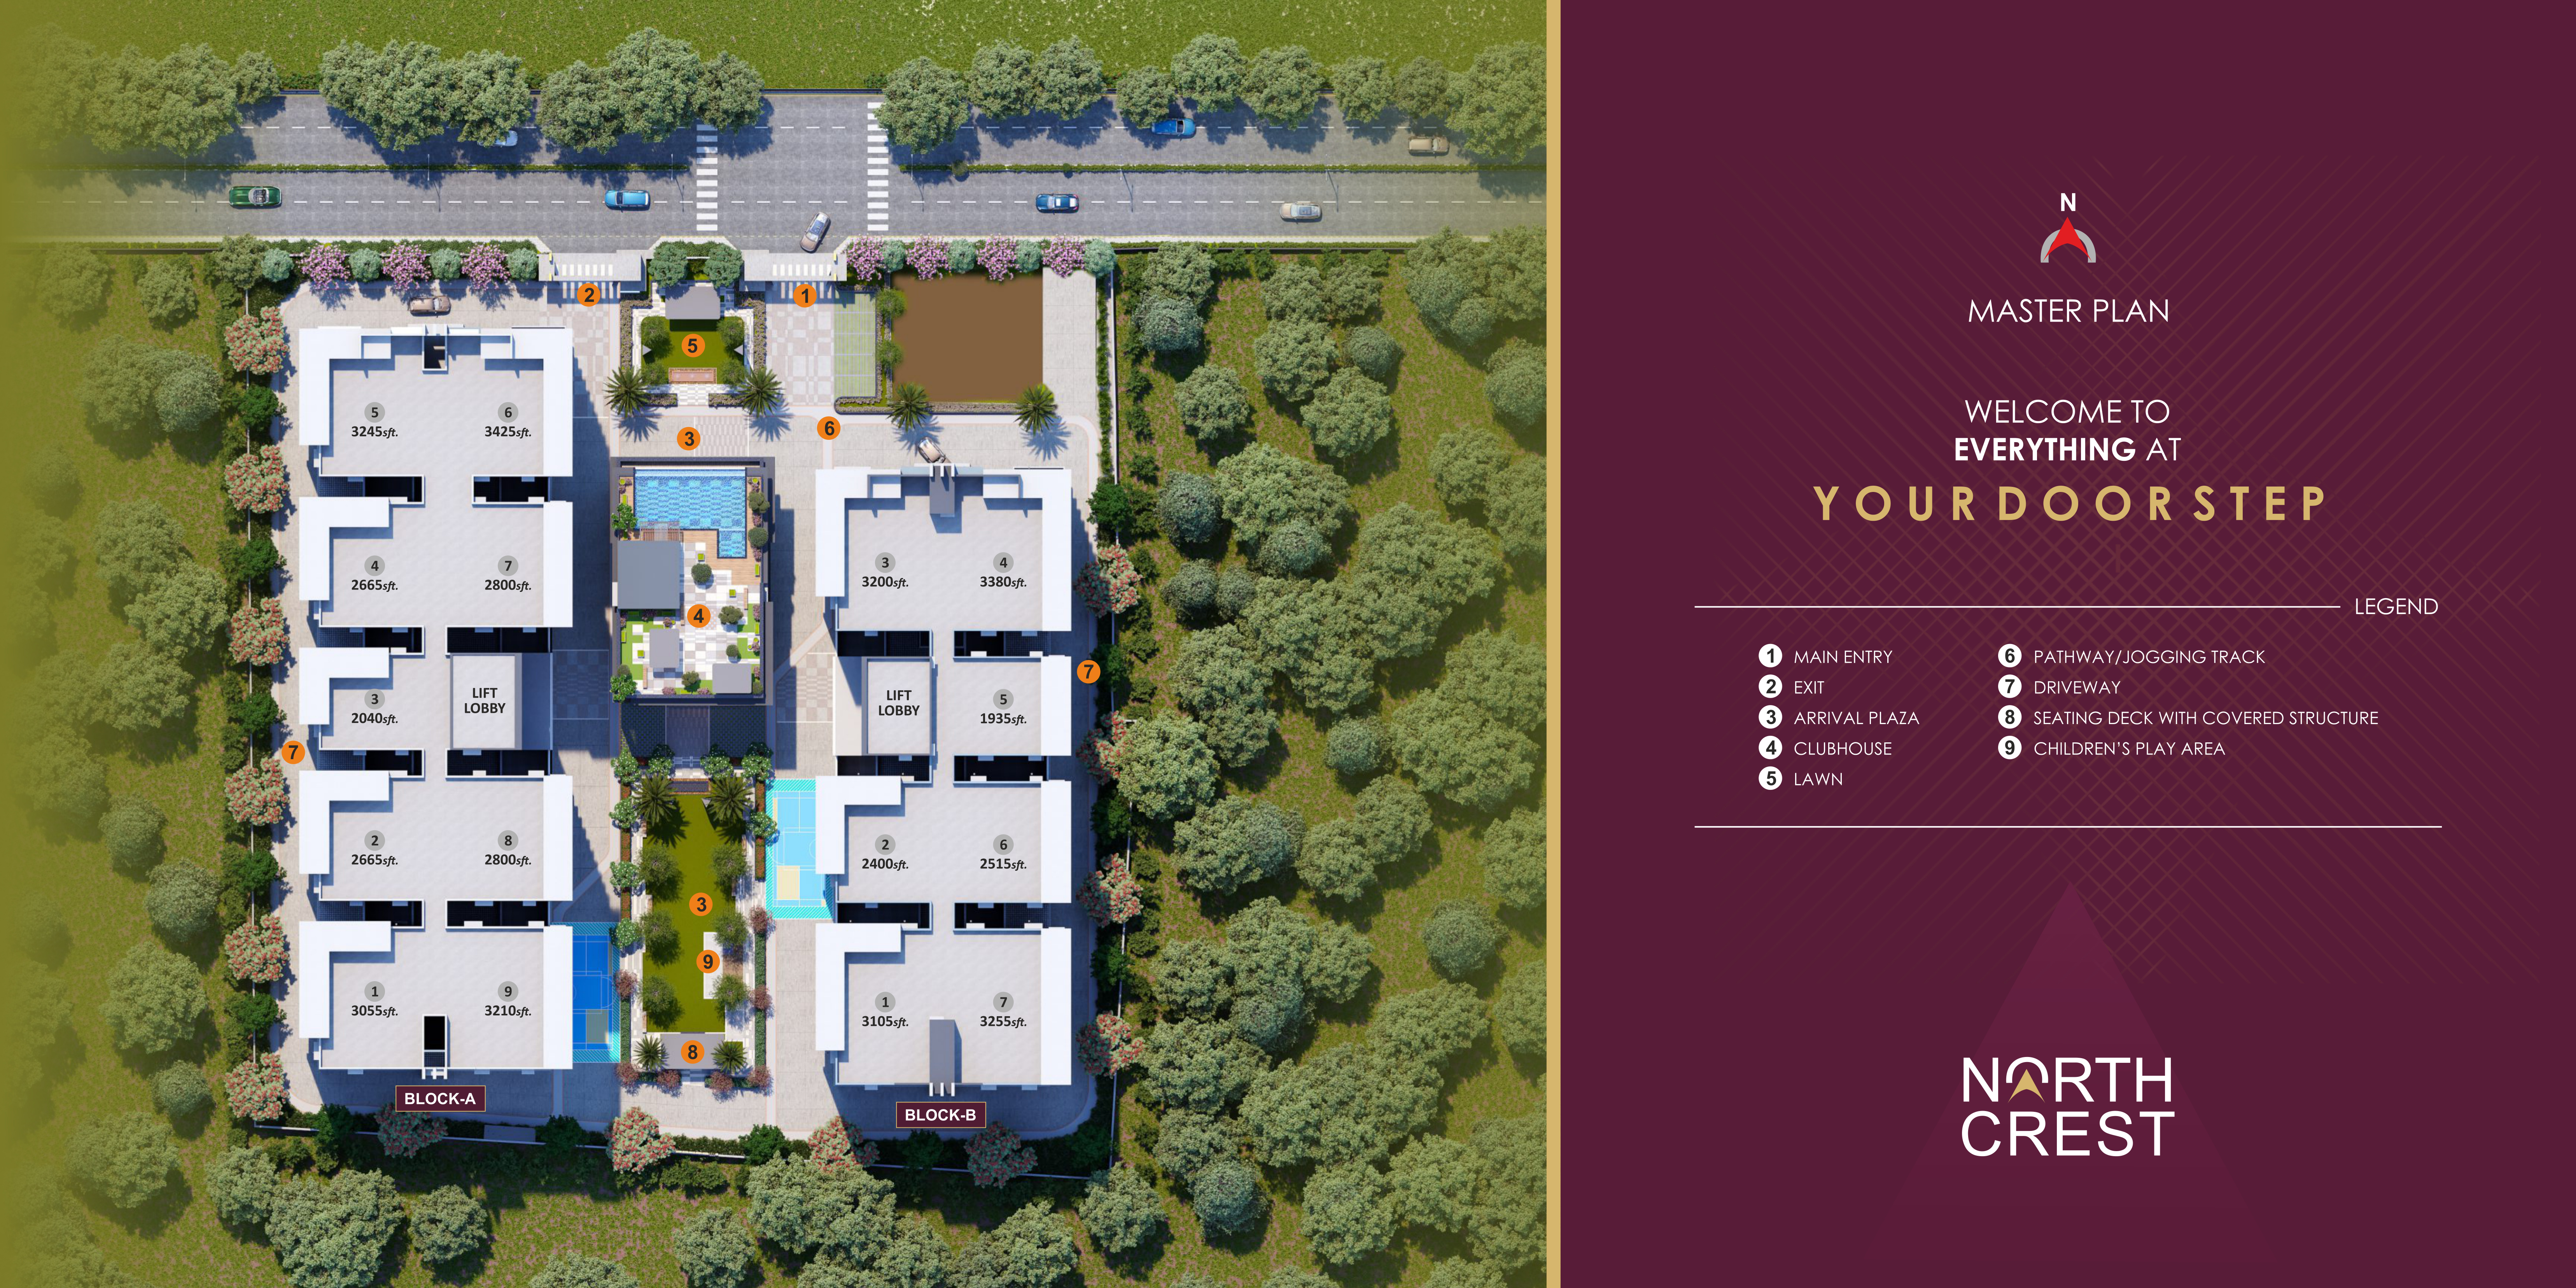
North Crest Master Layout Plan
Zoom Full Plan
Brochure Page 9 • 2.65 Acres with 40% Landscaped Greens

North Crest Master Layout Plan

Shows Block A, Block B, 4-level Clubhouse, Arrival Plaza, Lawn, Jogging Track, and Children's Play Area with 9 numbered legends.